68 East Street
Redwood
QLD
4350



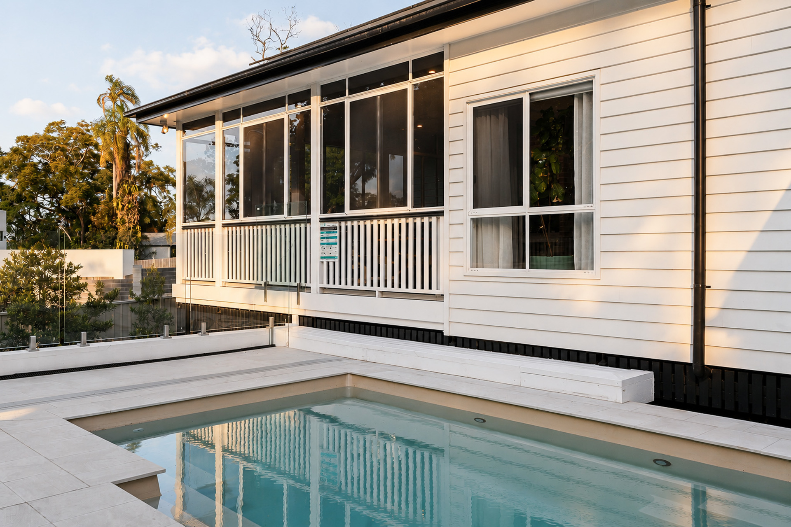
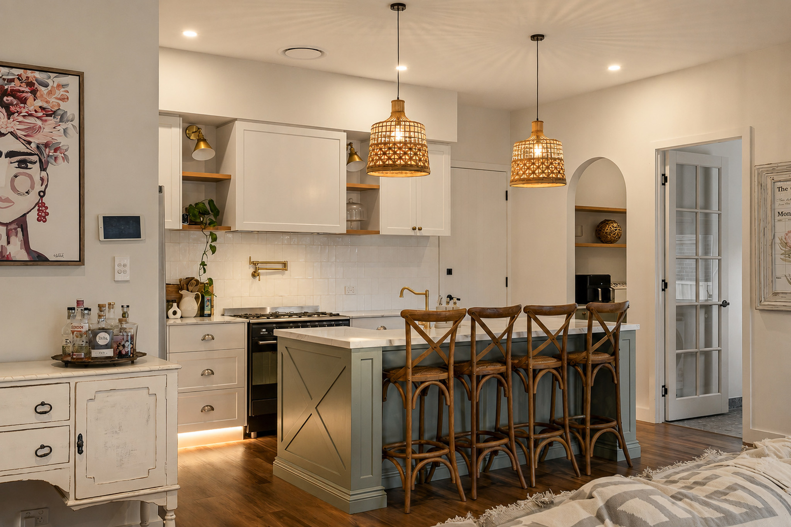
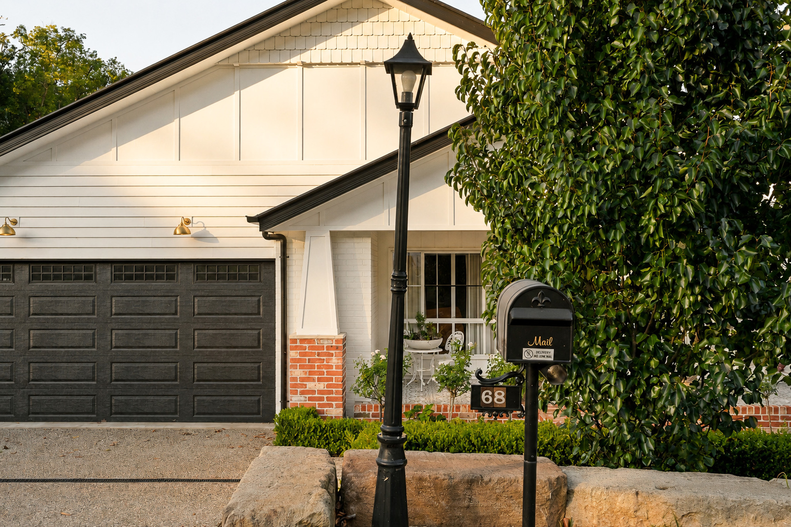
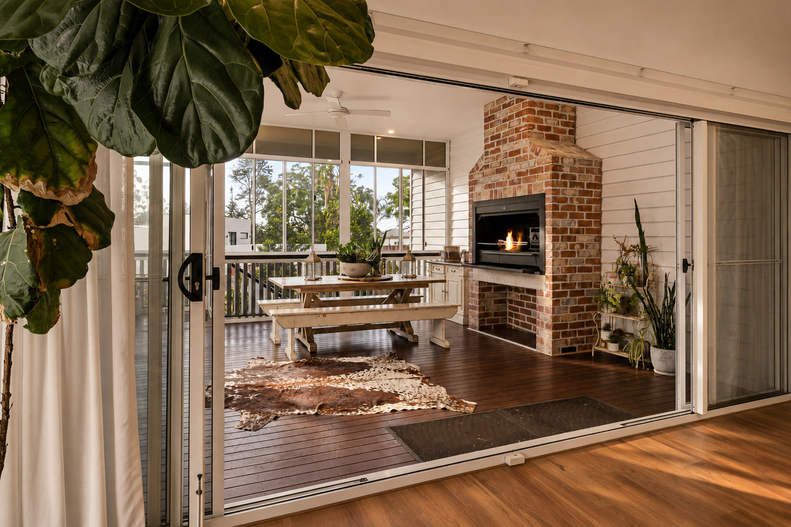
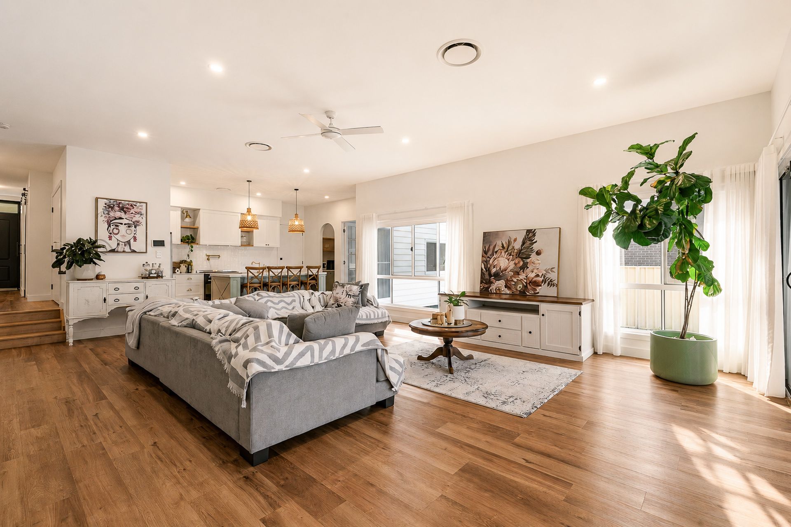
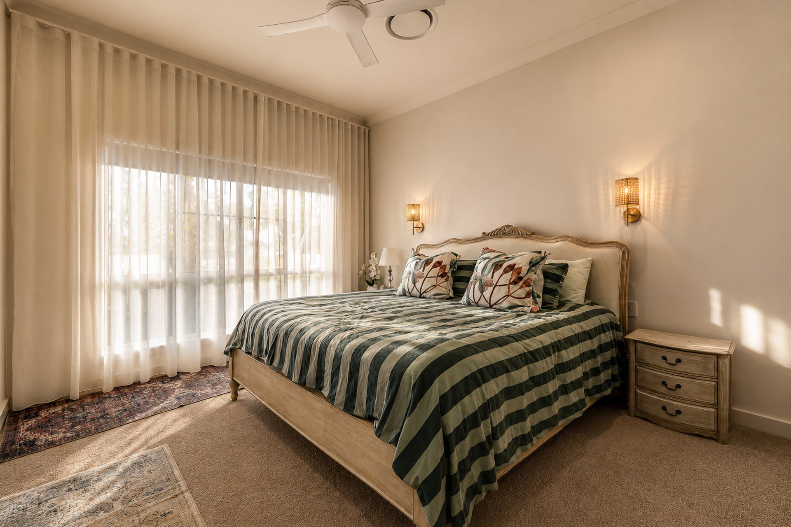
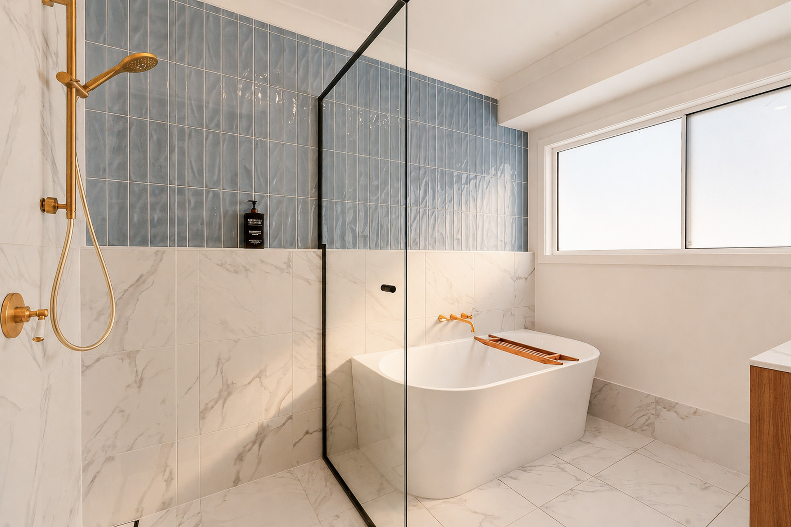
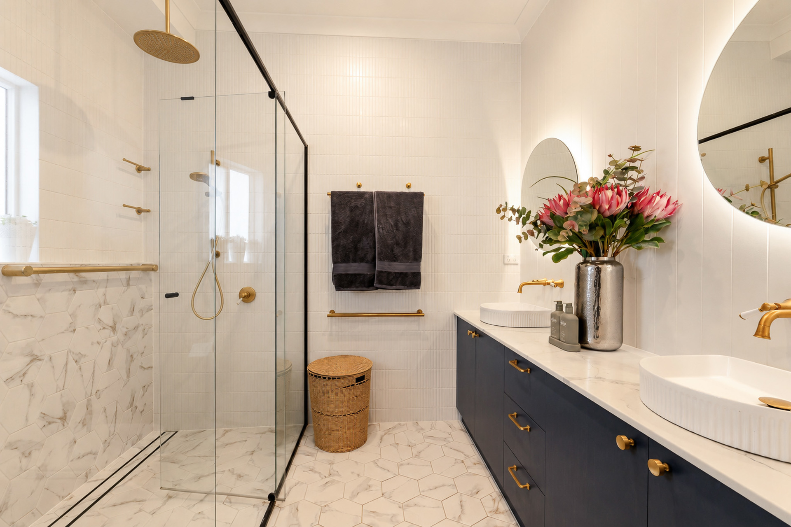
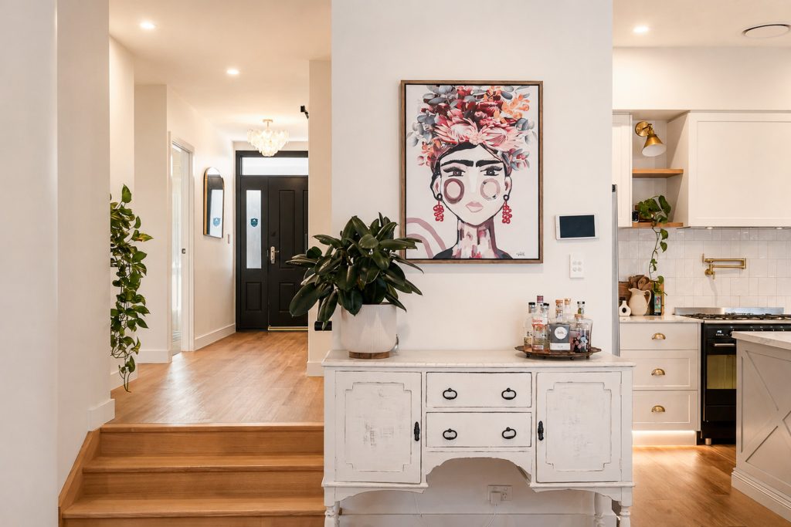
Blending bespoke character with modern design, 68 East Street is a home that balances warmth, craftsmanship and contemporary living in one of Redwood’s most tightly held pockets.
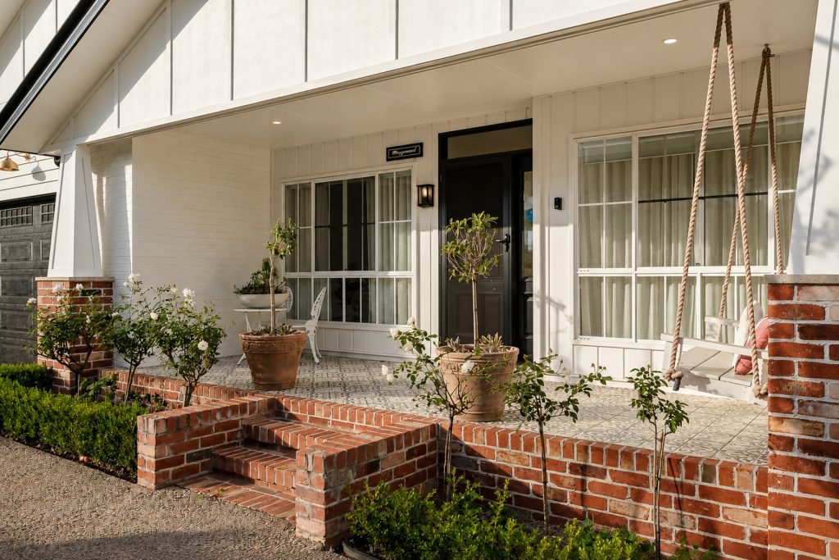
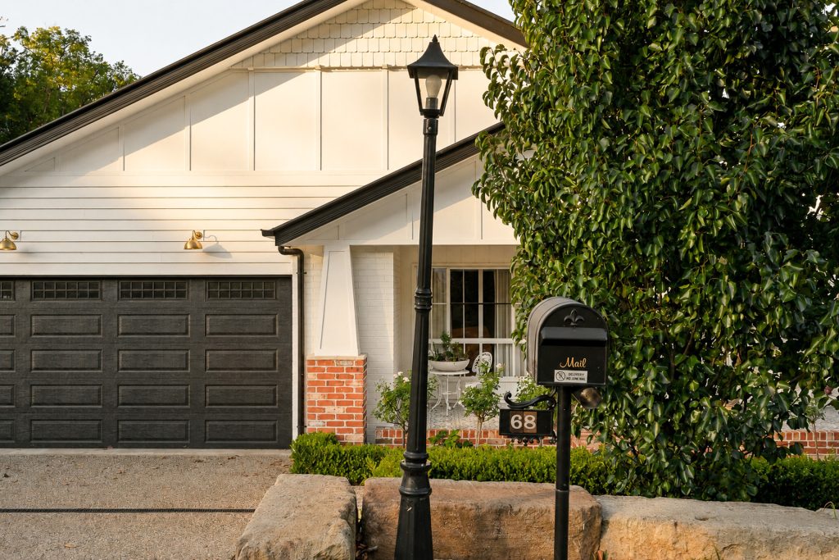
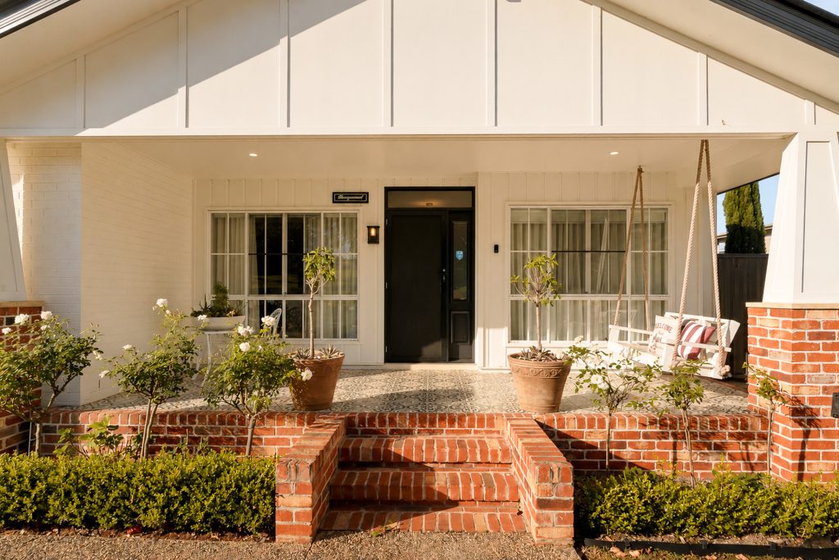
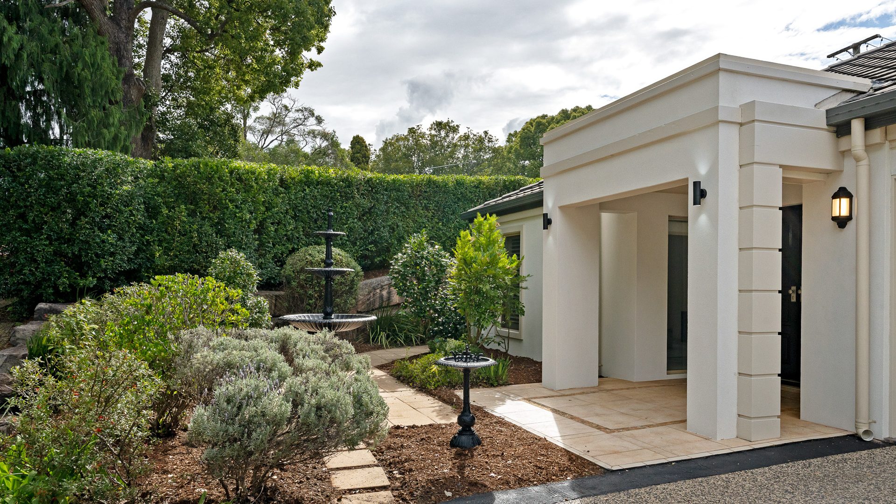
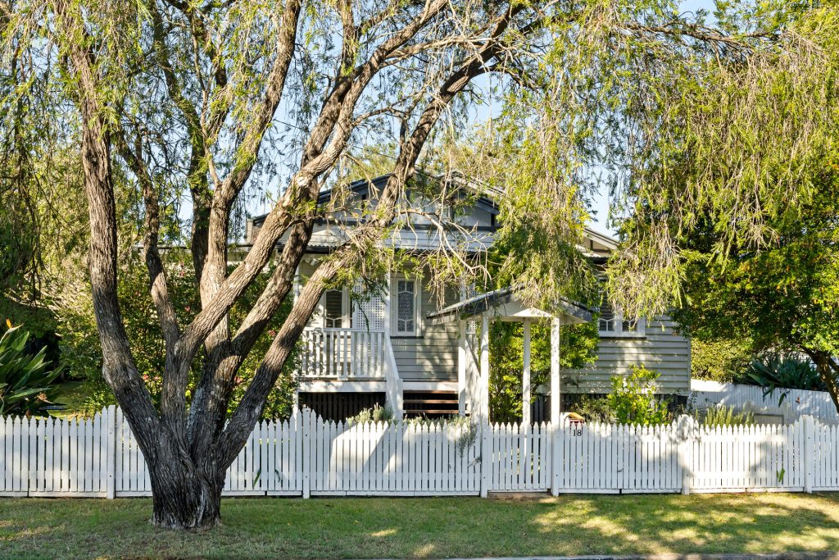
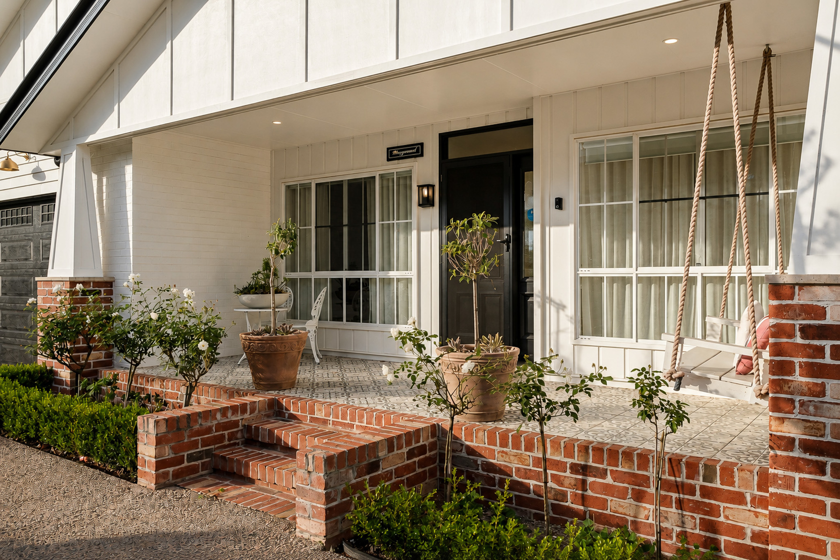
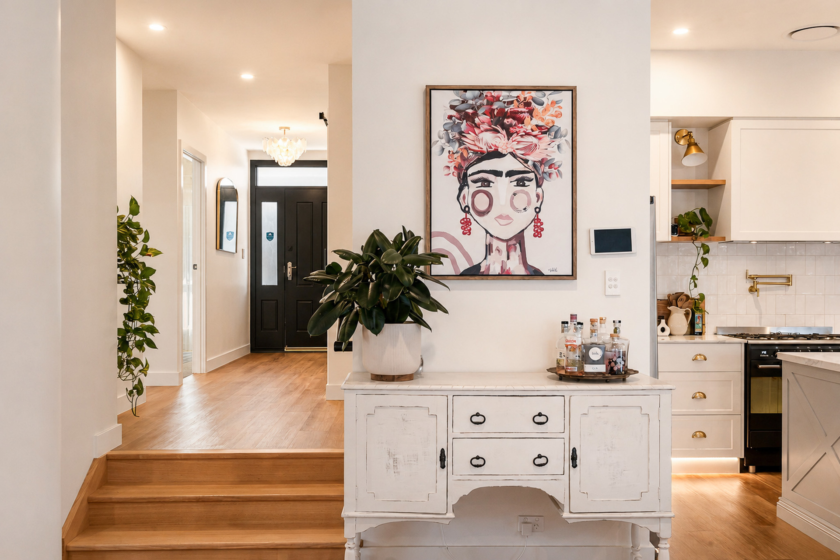
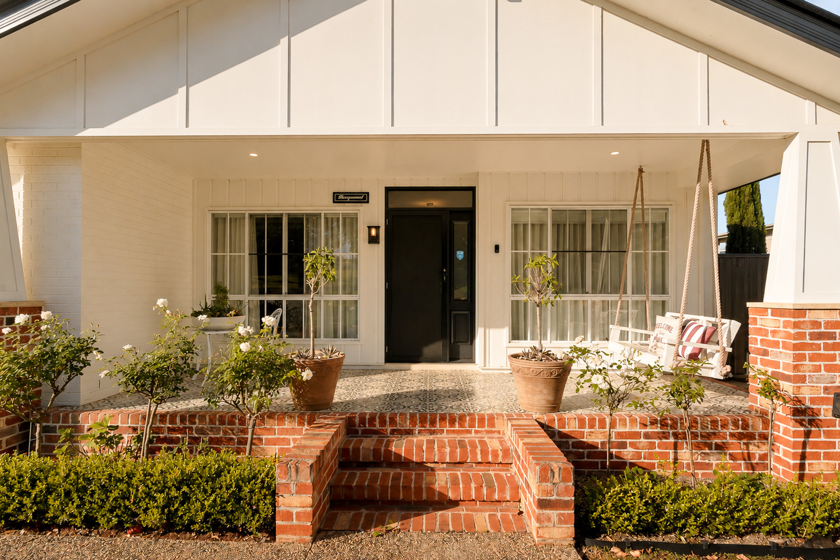
From the street, the home makes an immediate impression. A beautifully detailed façade and inviting front porch – complete with feature tiling and a statement swing – set the tone for what unfolds inside. It’s a home that feels considered at every level.
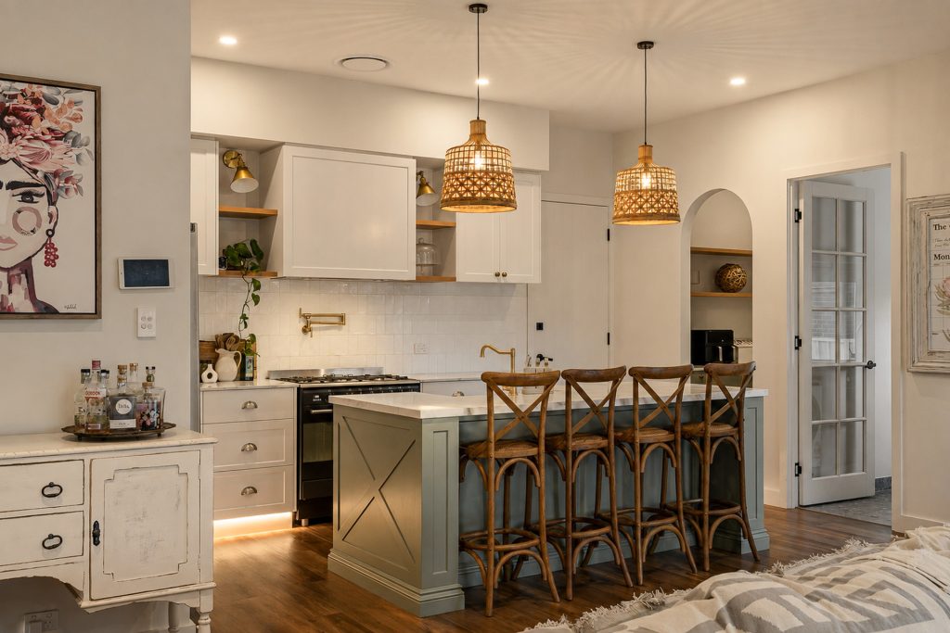
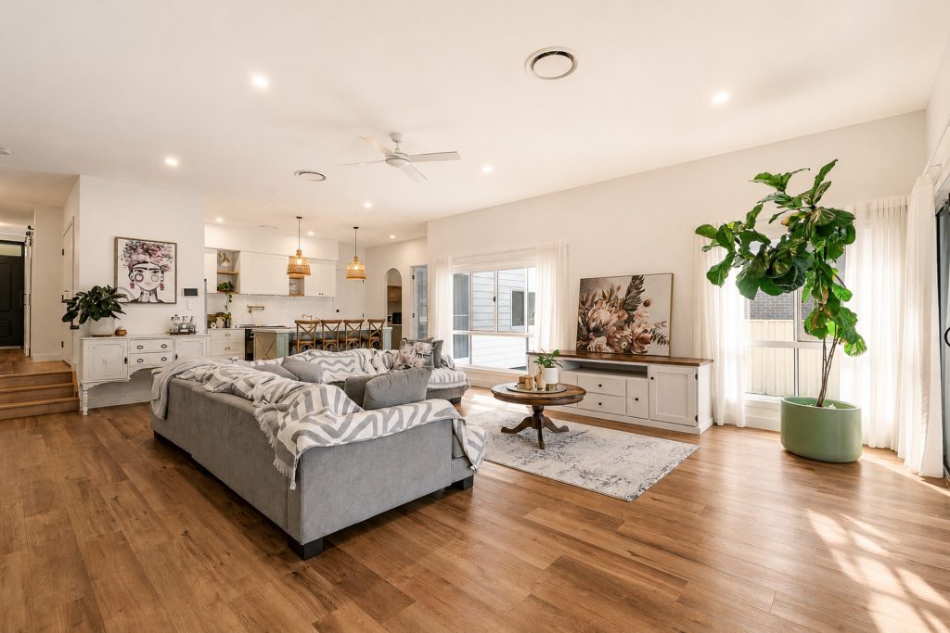
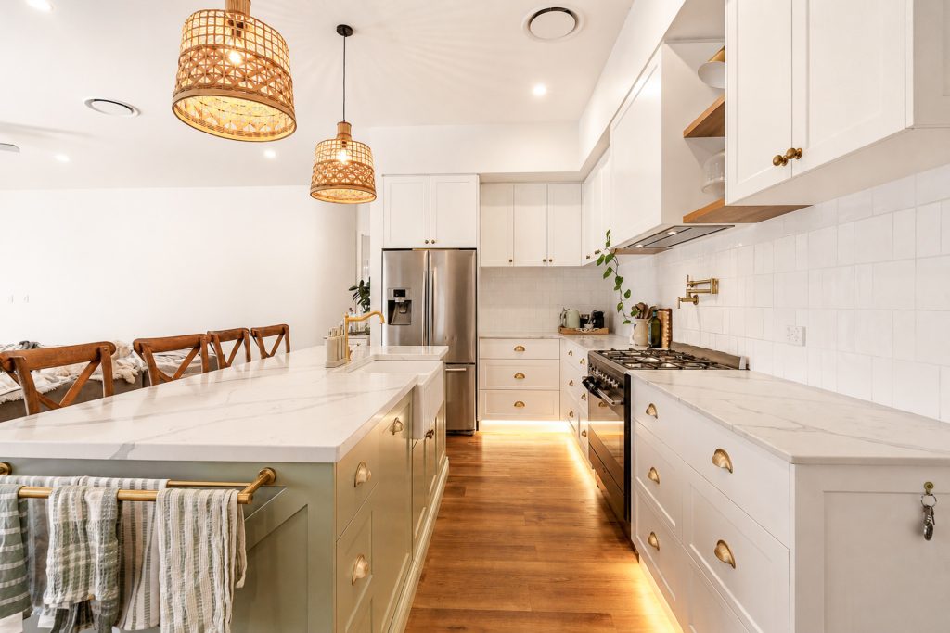
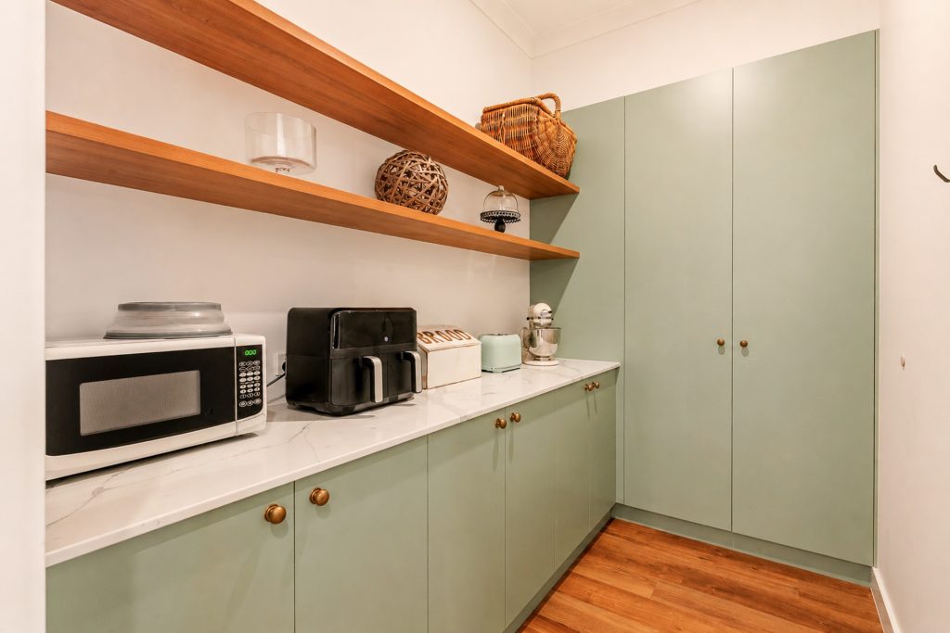
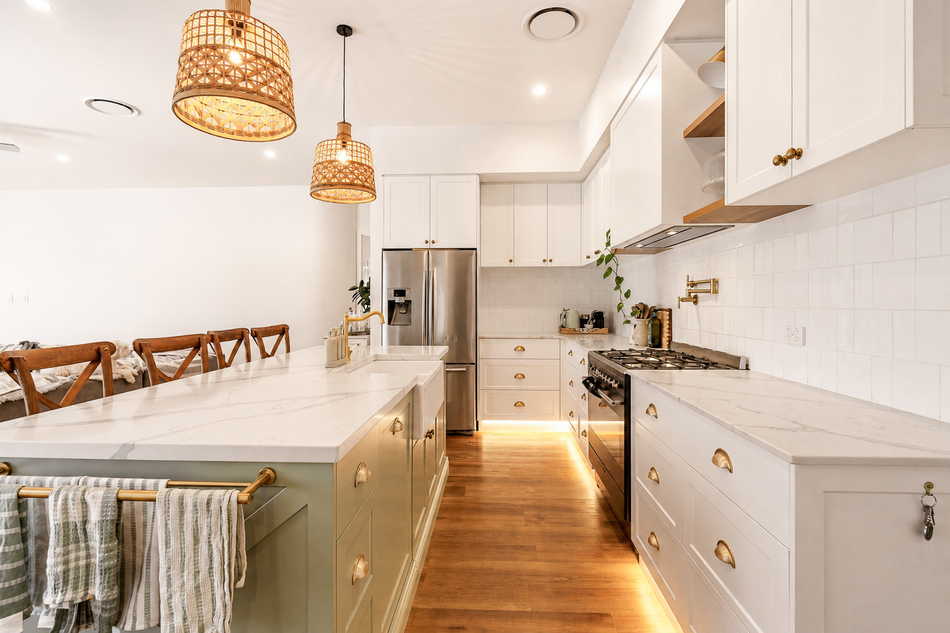
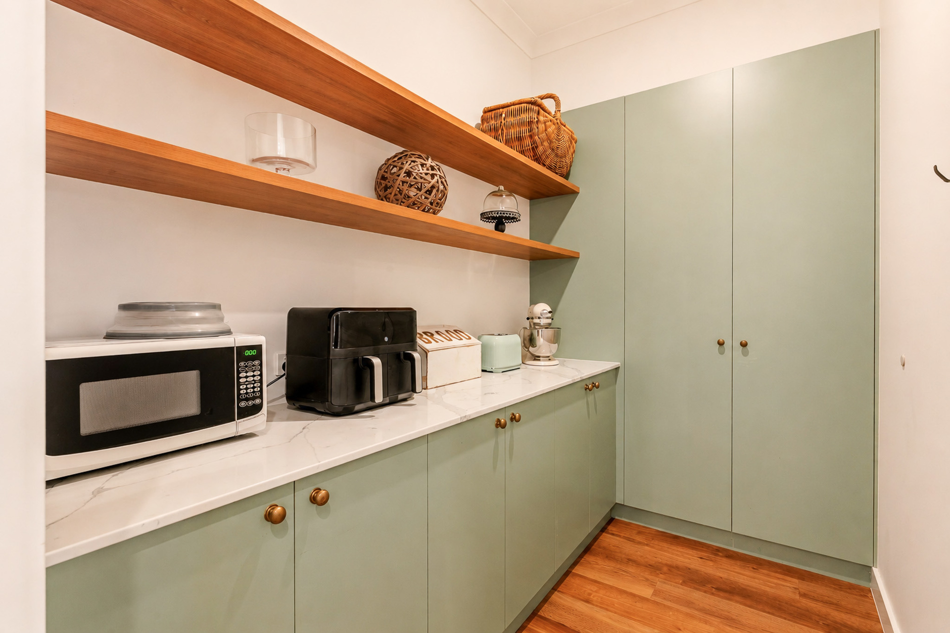
At its heart, the high-ceiling open-plan living, dining and kitchen zone delivers both scale and connection. The kitchen is designed for everyday use and entertaining alike, featuring a butler’s pantry, 900mm freestanding range and quality finishes throughout. This central space flows to a fully enclosed outdoor area, creating a third living zone that can be enjoyed year-round.
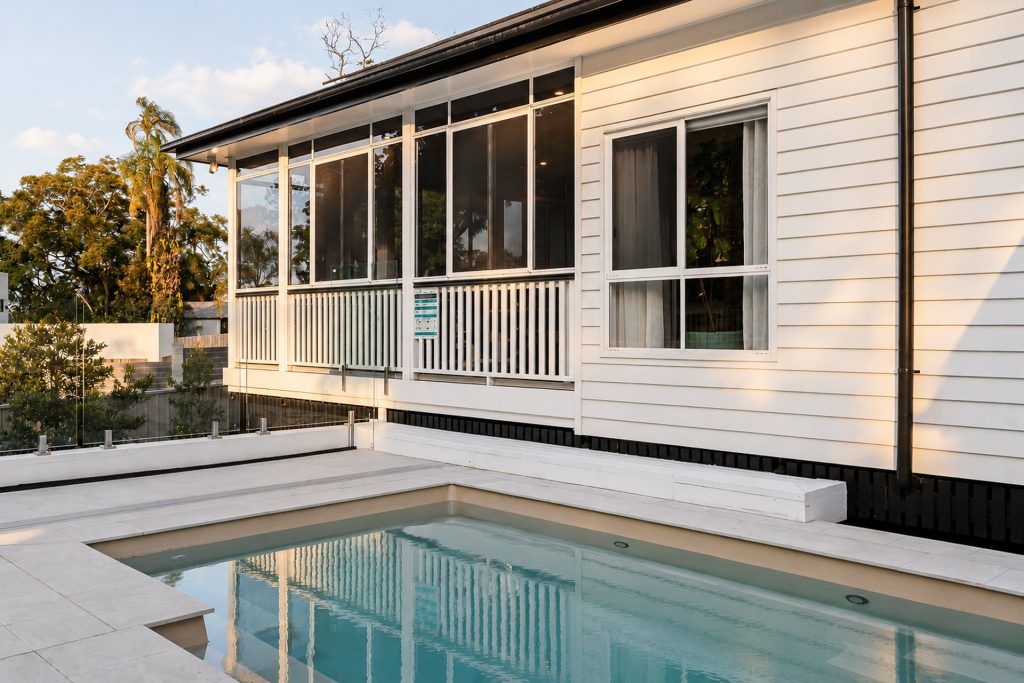
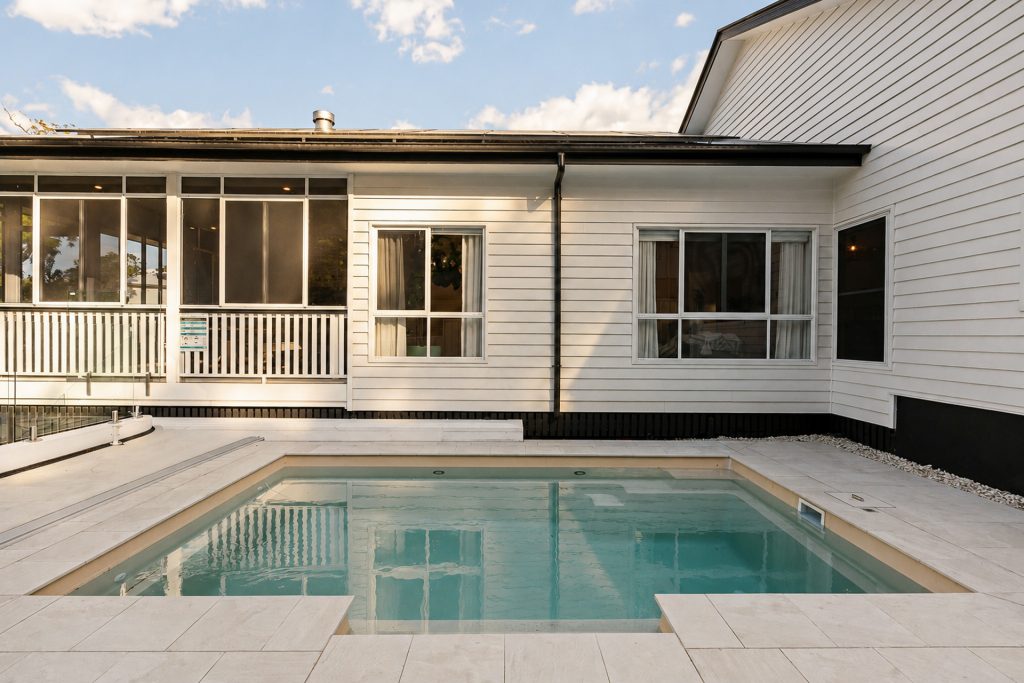
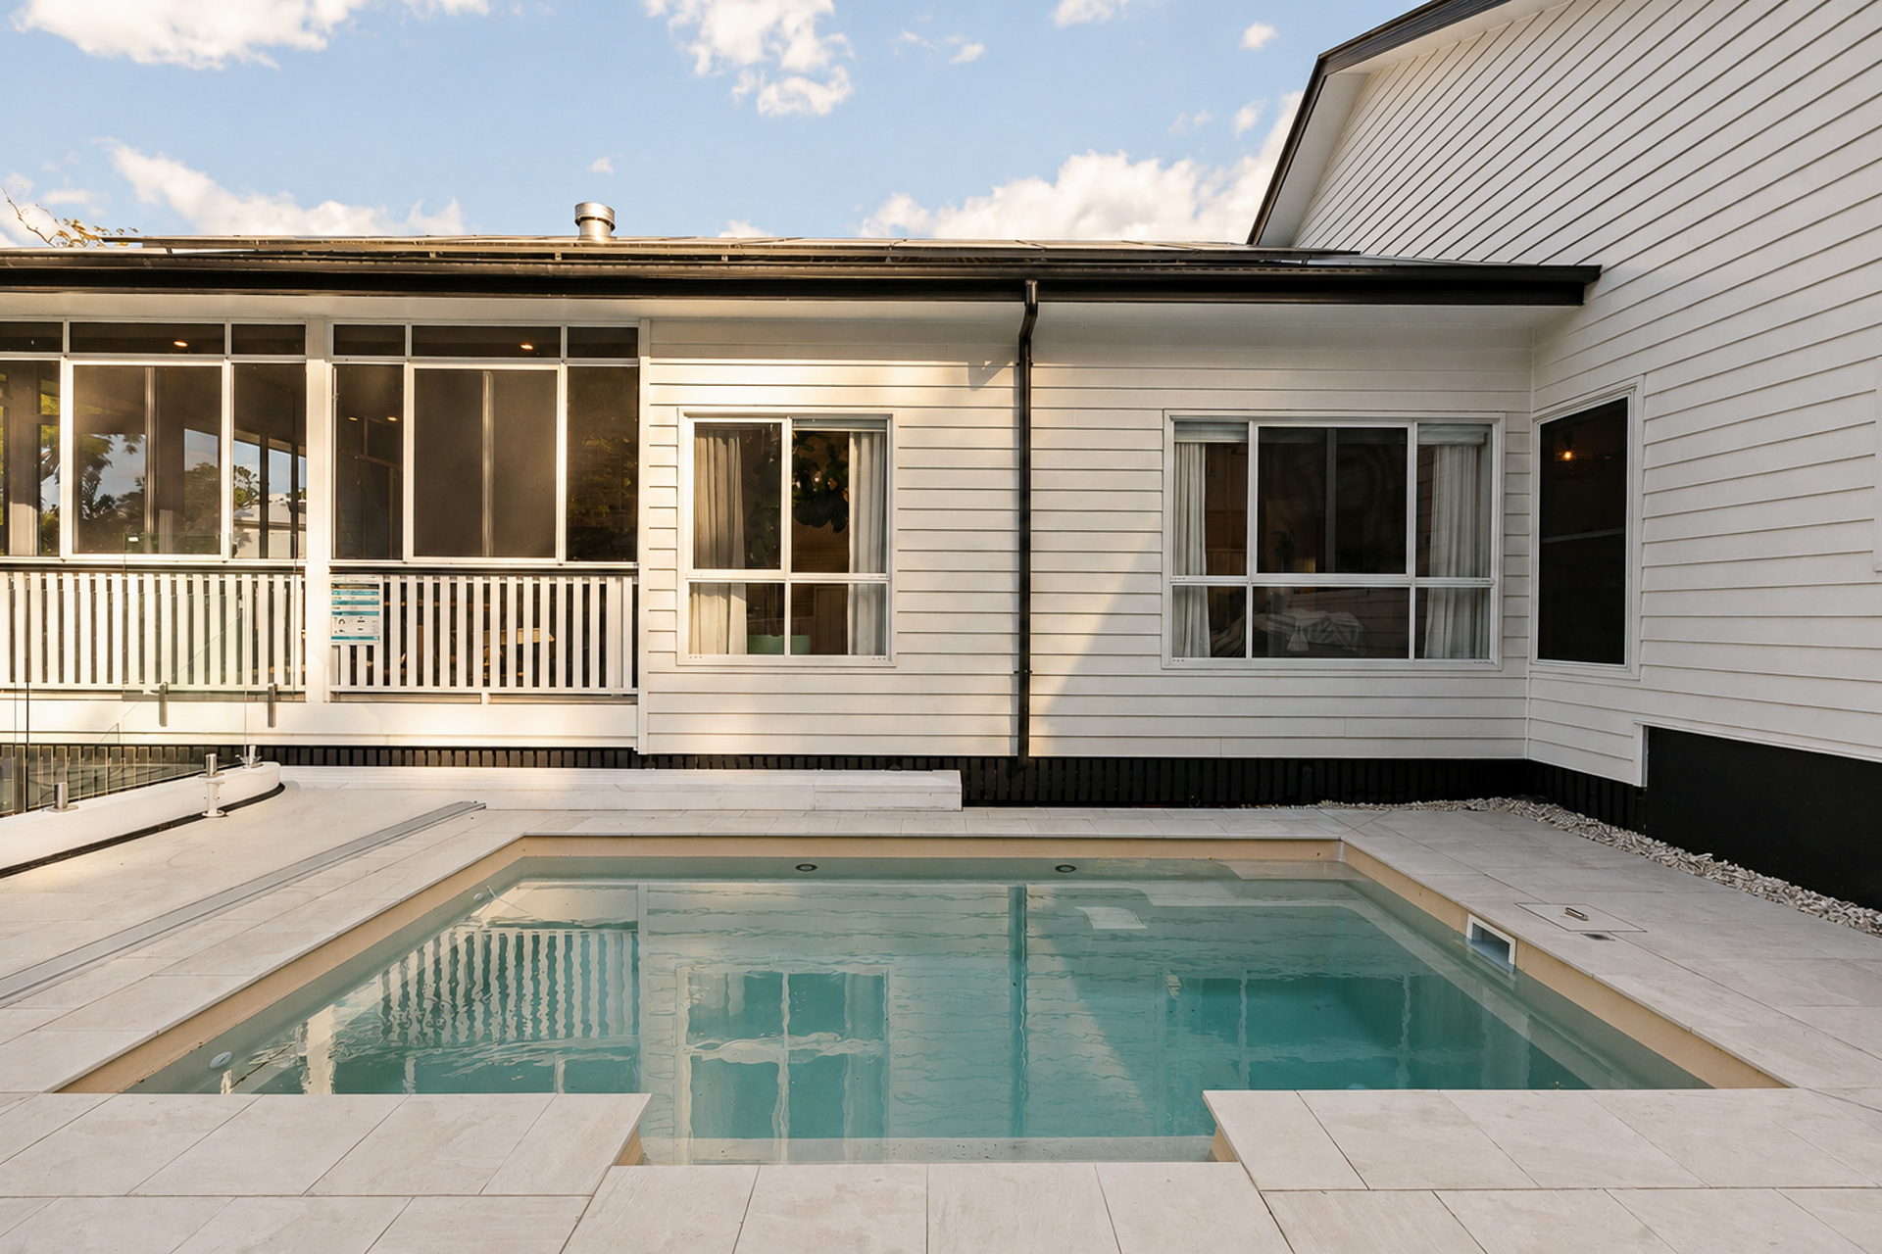
The home has been thoughtfully enhanced to elevate lifestyle. A designer pool, supported by a solar heat pump, extends the seasons, while a 13.3kW solar system adds long-term efficiency. Smart home integration allows control of lighting and systems from your phone, bringing convenience into everyday living.
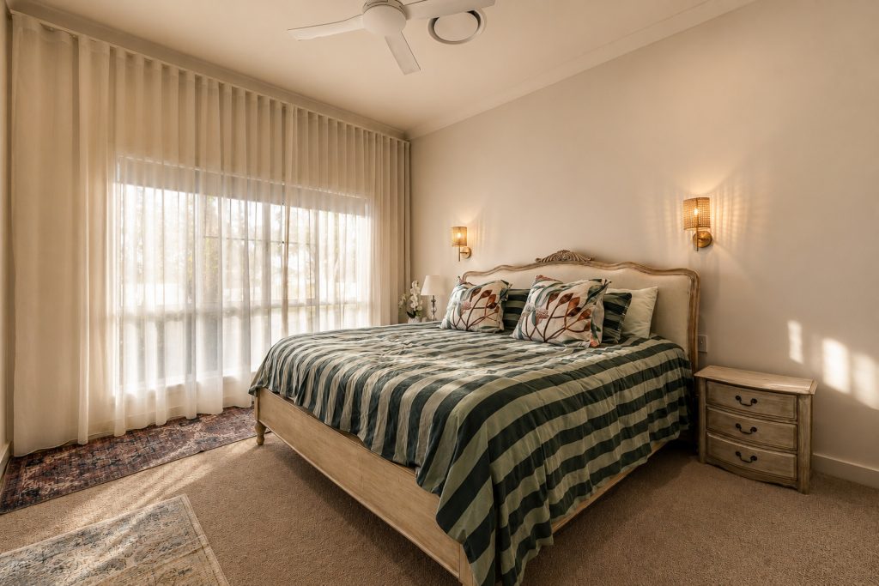
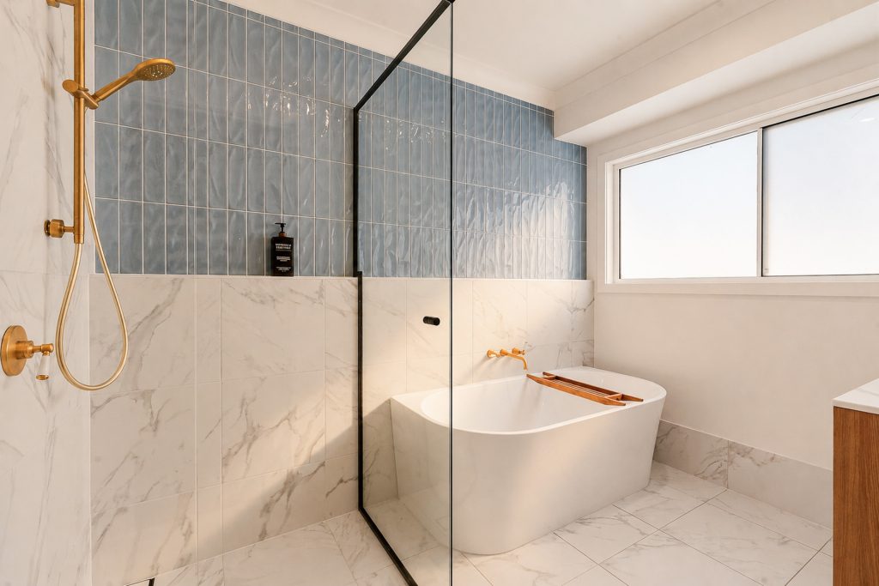
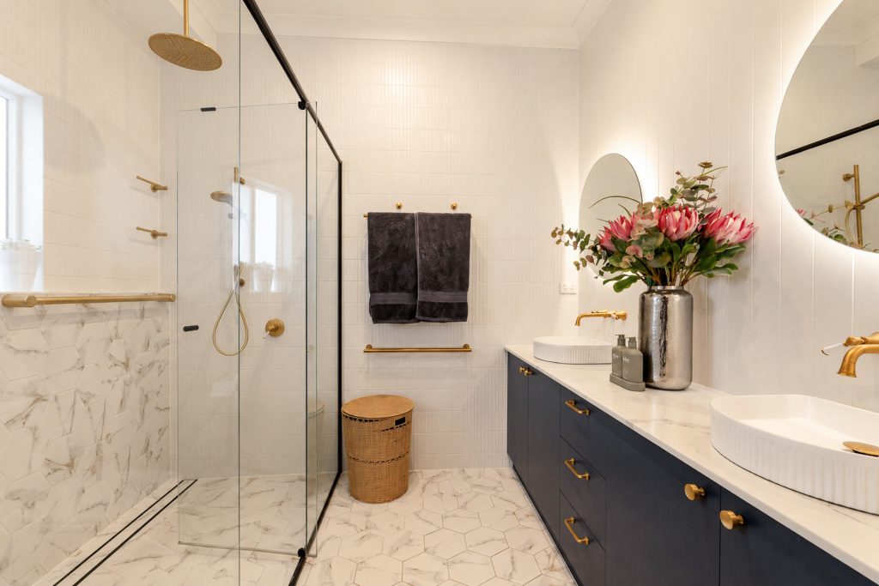
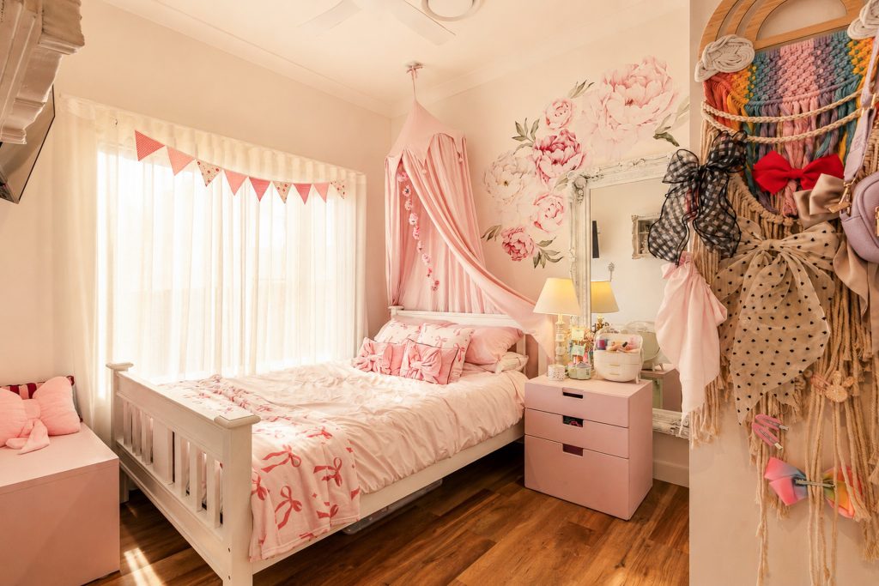
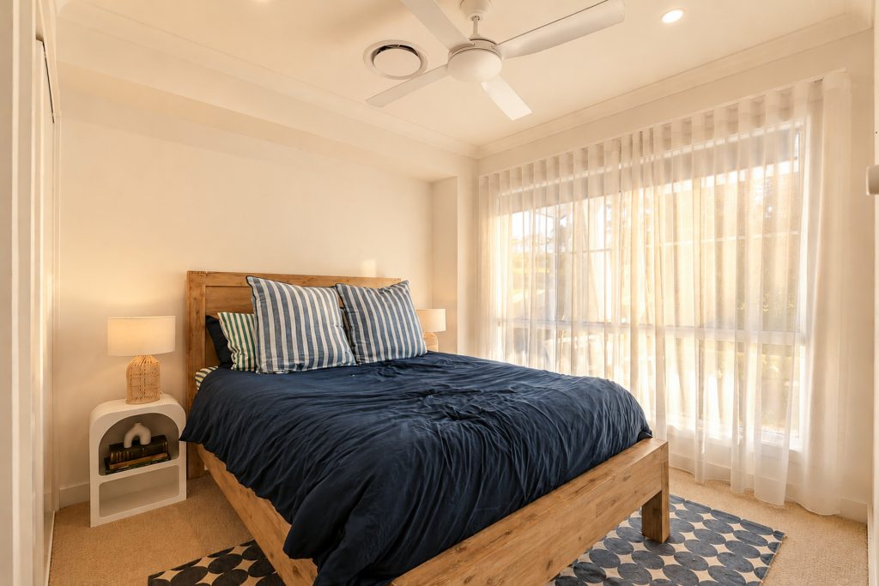
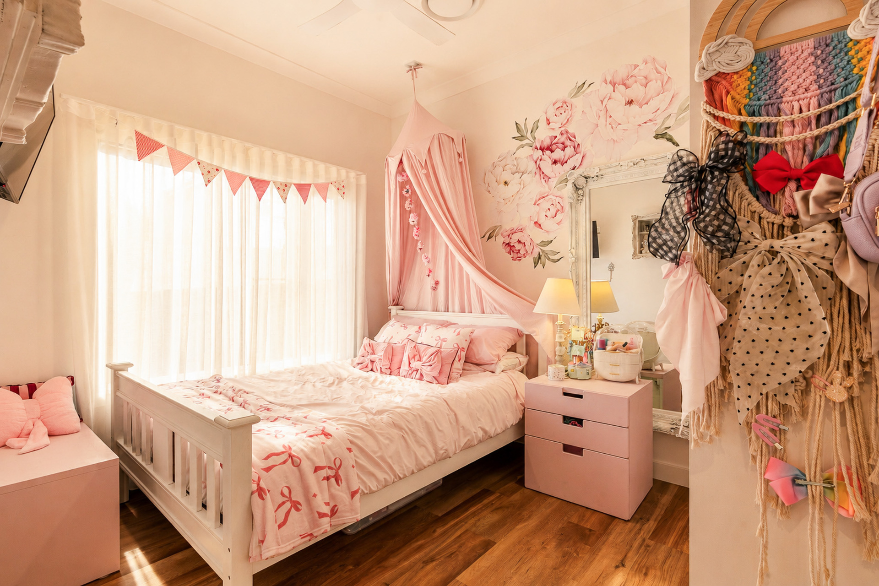
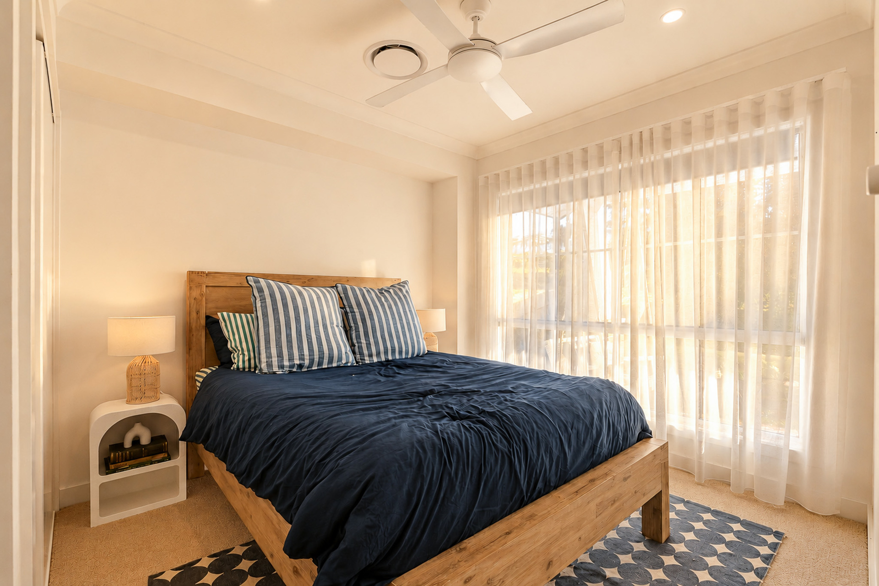
Accommodation includes four well-appointed bedrooms, with the master suite complete with a walk-through closet and ensuite. Ducted air conditioning ensures comfort throughout, while high-quality finishes reinforce the home’s attention to detail.
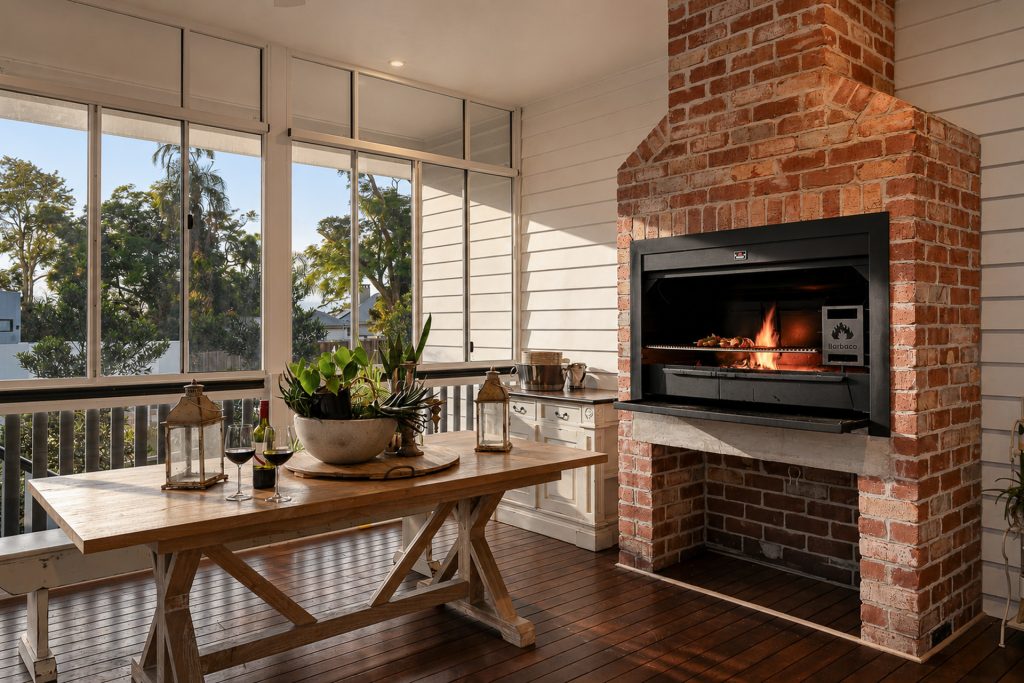
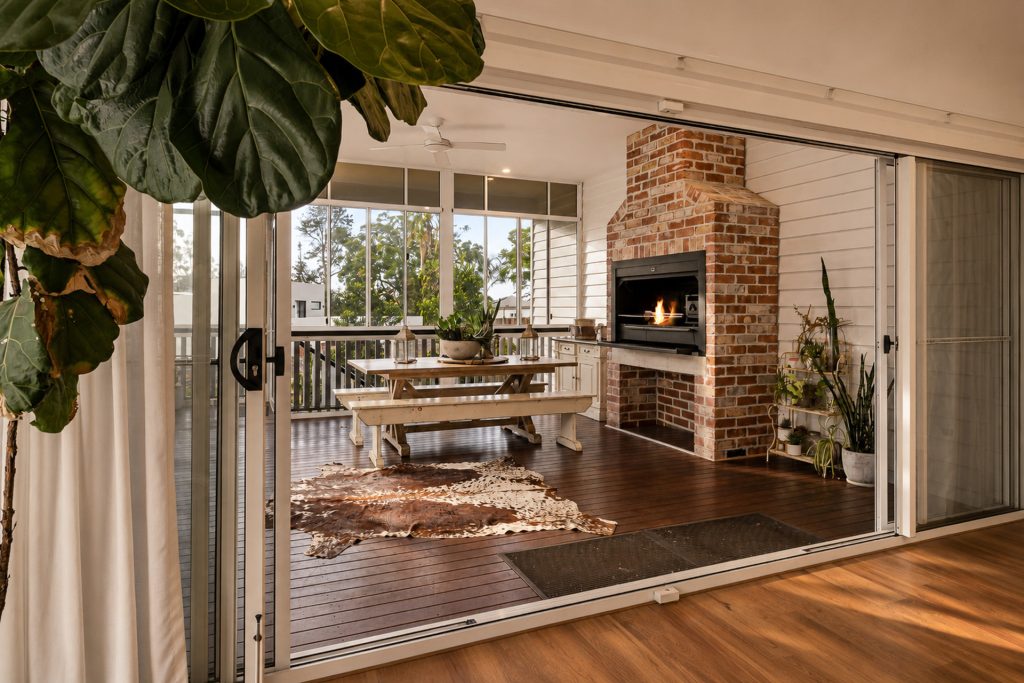
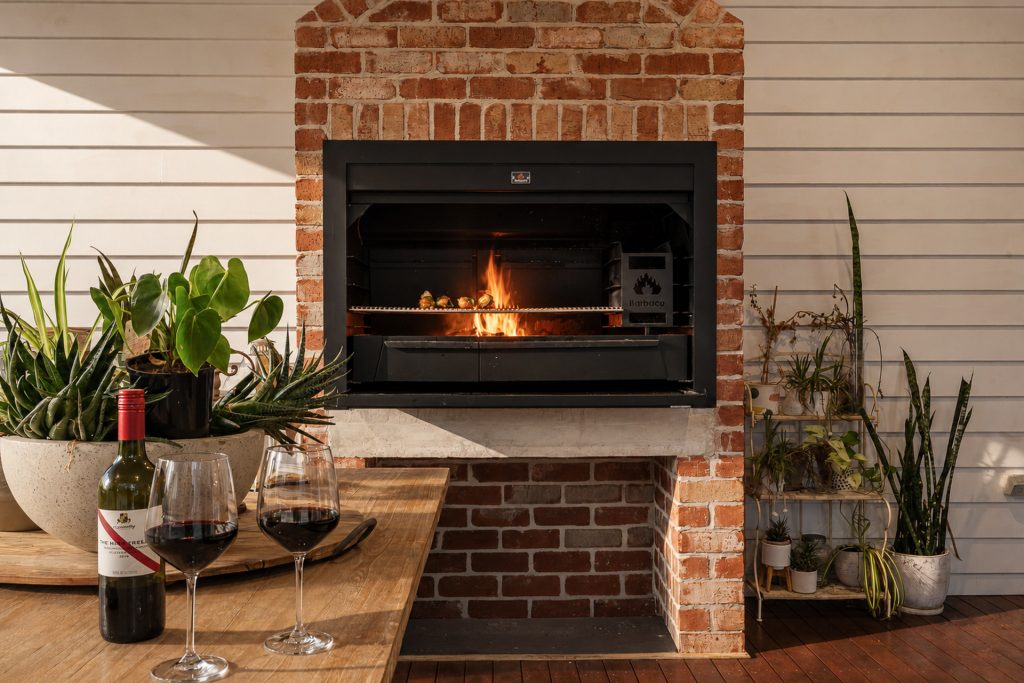
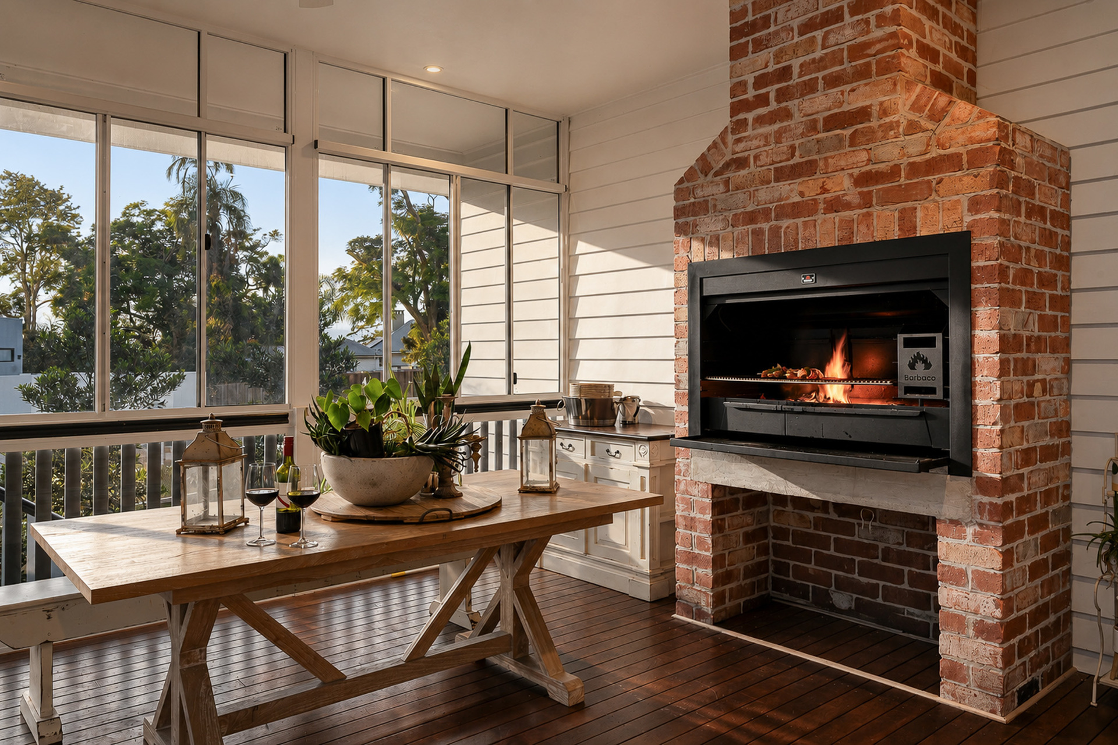
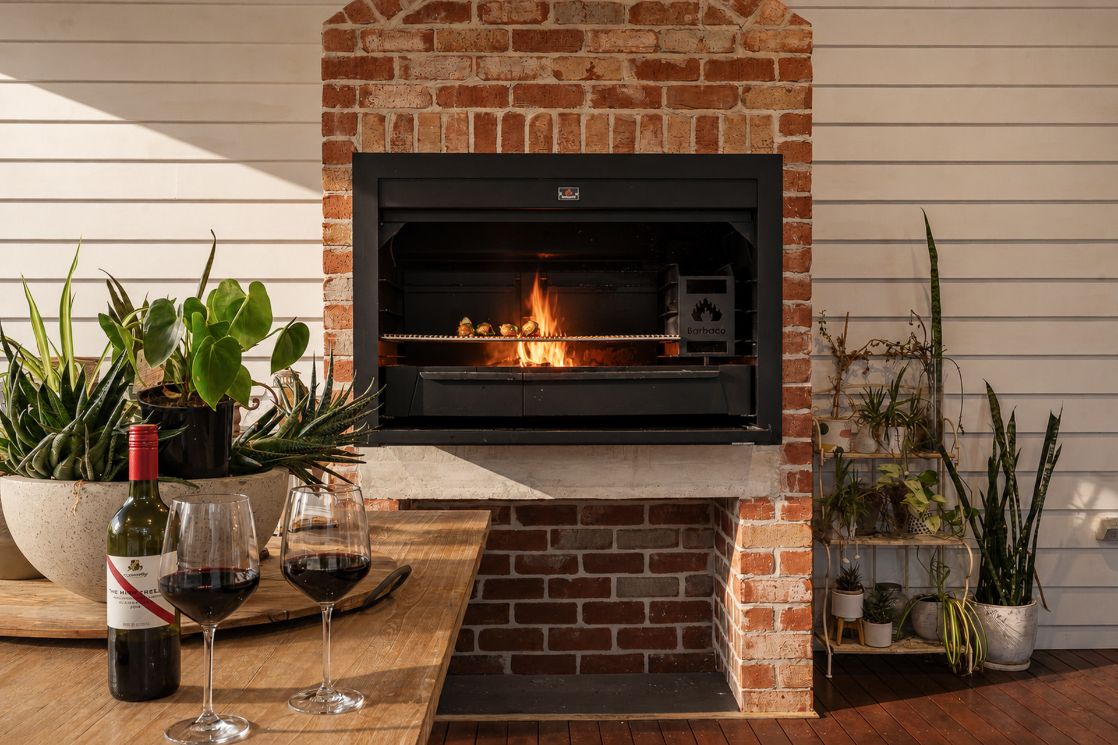
Outdoors, the property continues to impress. The enclosed entertaining space features a South African braai, a custom brick fireplace with integrated wood fire BBQ, creating a unique and inviting focal point. Side access to the rear of the property provides flexibility for storing a caravan, trailer or boat.
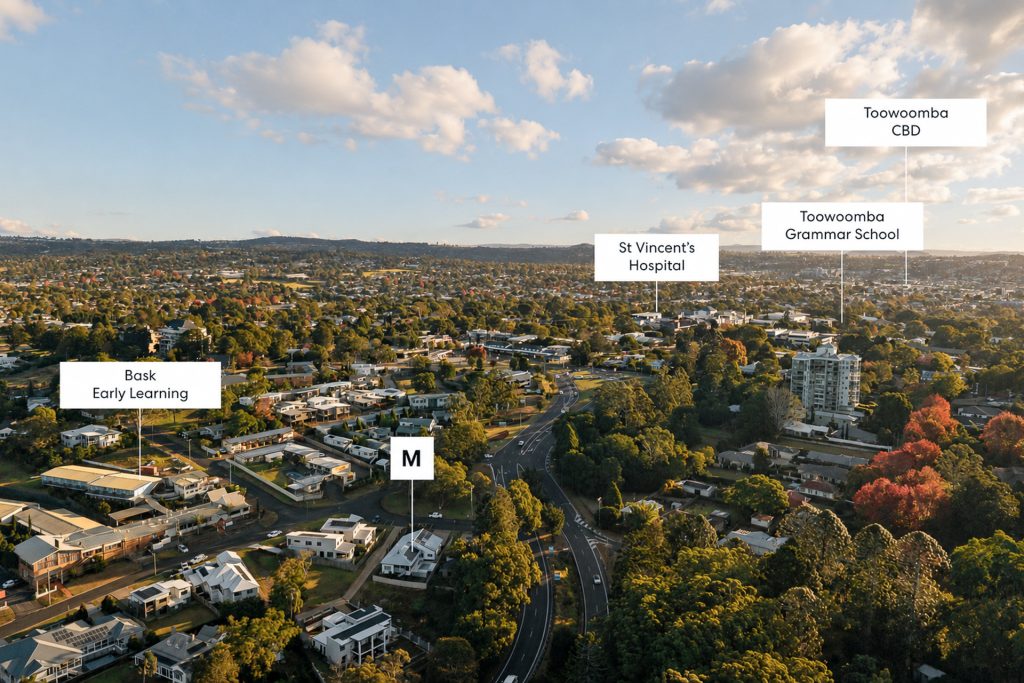
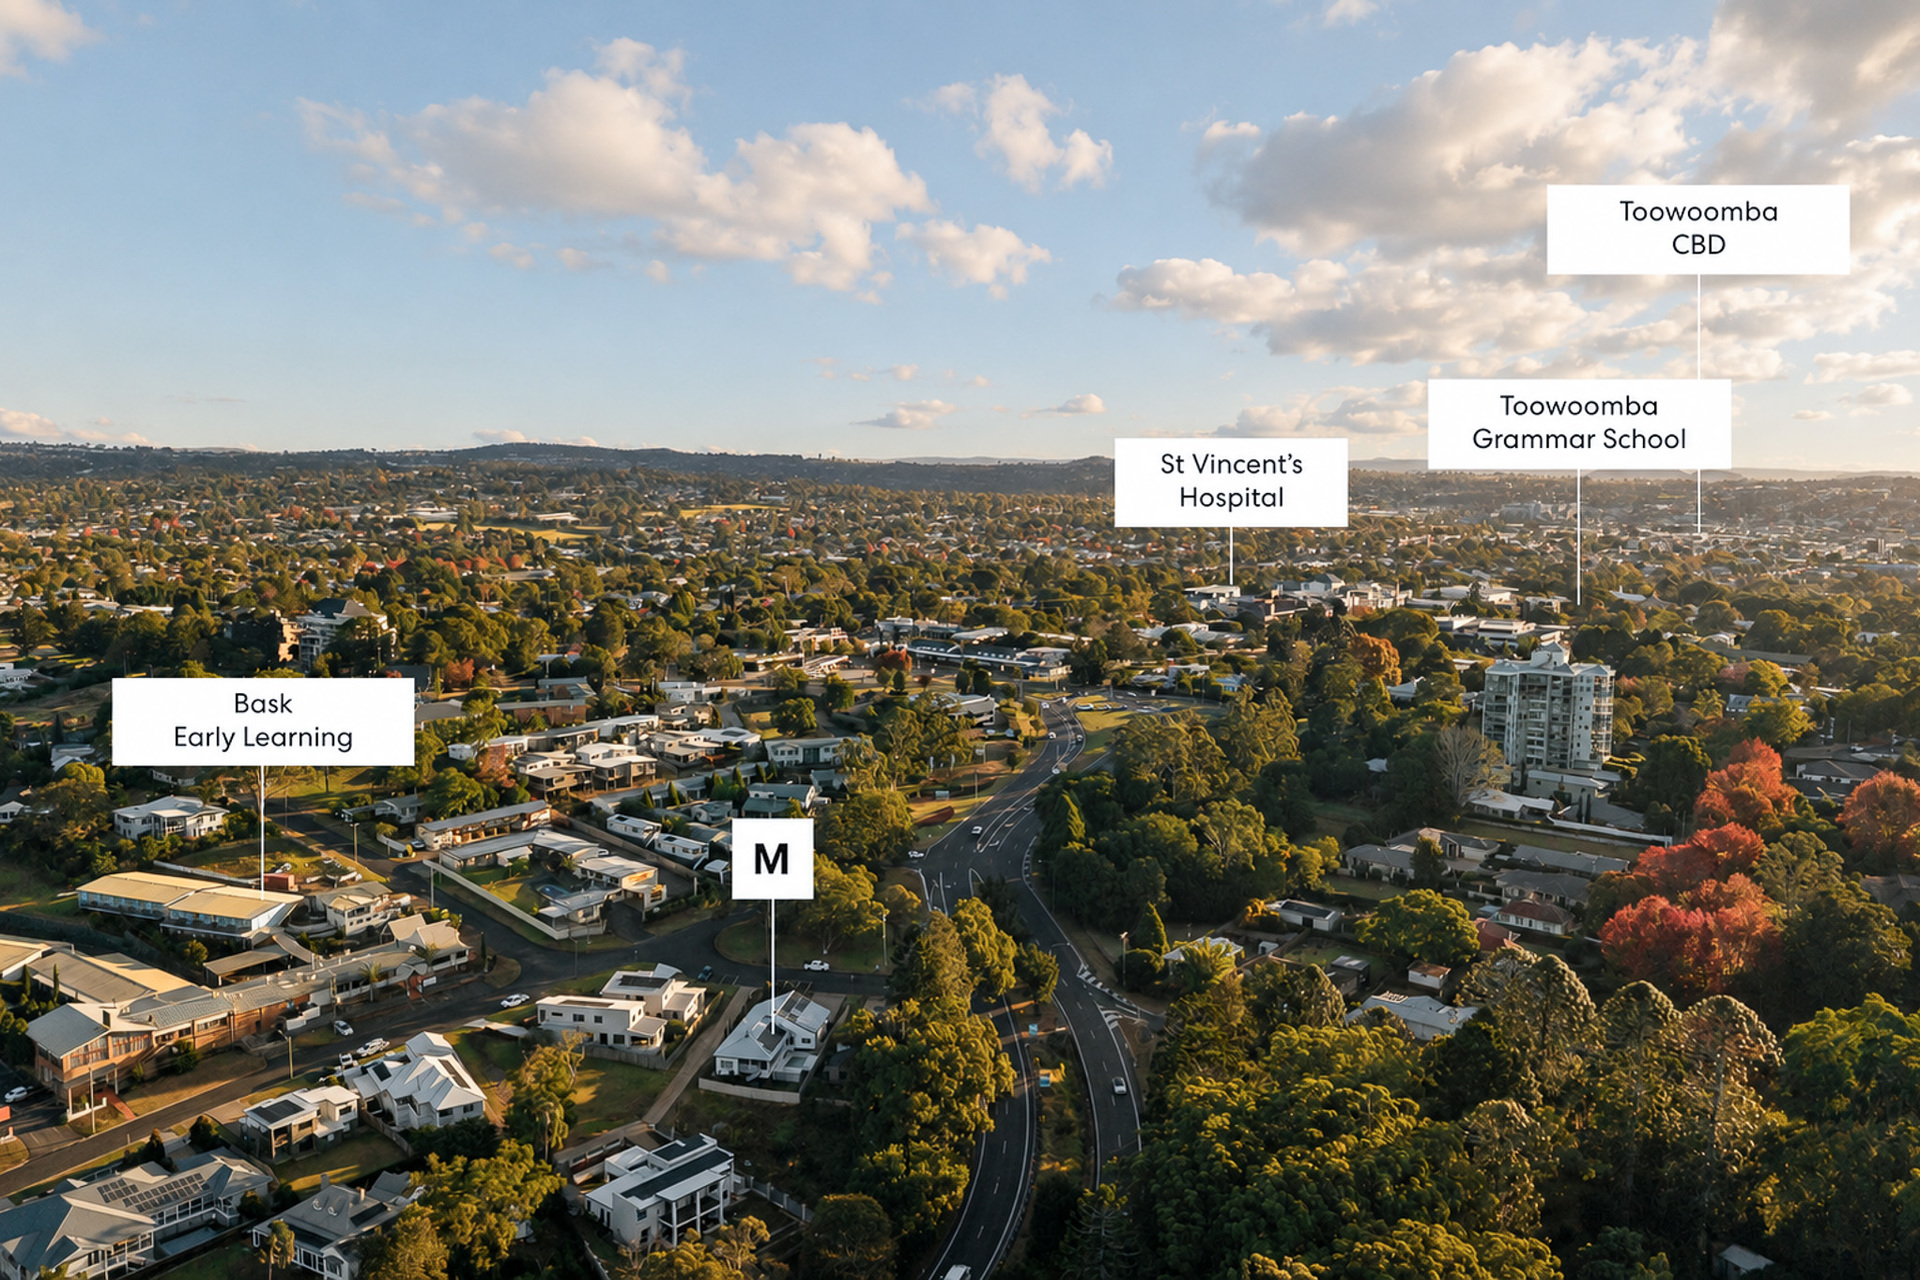
Positioned close to St Vincent’s Private Hospital, Toowoomba Grammar School and the CBD, this is a location that continues to grow in appeal, often associated with East Toowoomba for its convenience and quality surroundings.
Highlights
• Purpose-built home blending character and modern design
• Open-plan living, dining and kitchen
• Kitchen with butler’s pantry and 900mm freestanding range
• Fully enclosed outdoor entertaining area (third living space)
• A South African braai, a custom brick fireplace with integrated wood fire BBQ
• Designer in-ground pool with solar heat pump
• 13.3kW solar system
• 5,000L water tank situated under the deck
• Smart home integration
• Ducted air conditioning
• Side access for caravan or trailer
• High-quality finishes throughout
• Close to schools, hospital and CBD
A home defined by design and everyday liveability – contact Heston Marino to arrange your inspection.


© 2026 McGrath Toowoomba Real Estate. Privacy Policy
Powered by Appraise.works