* Best offer north of $3,500,000 Closing 4pm Monday October 19th
KEY DETAILS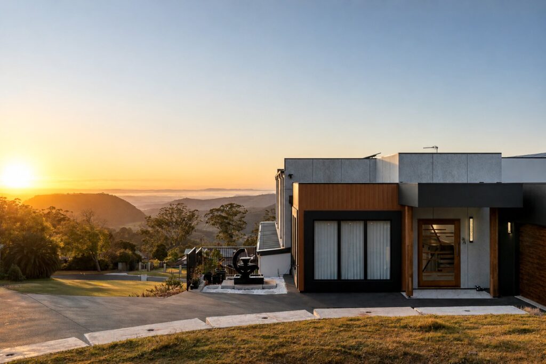
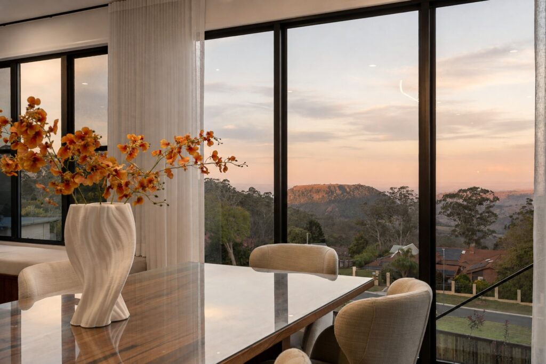
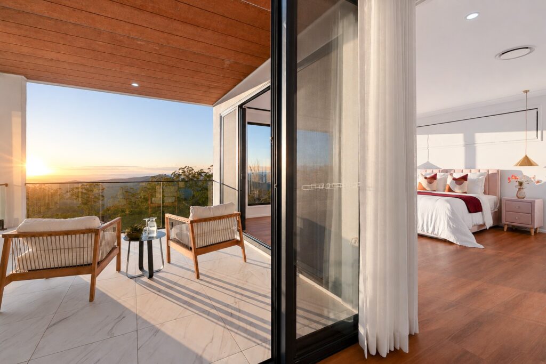
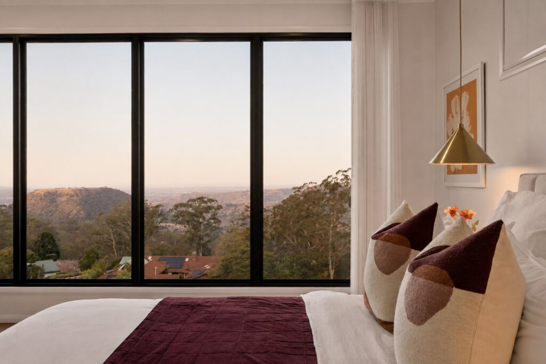
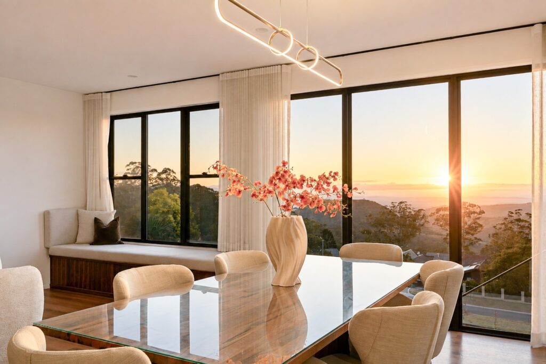
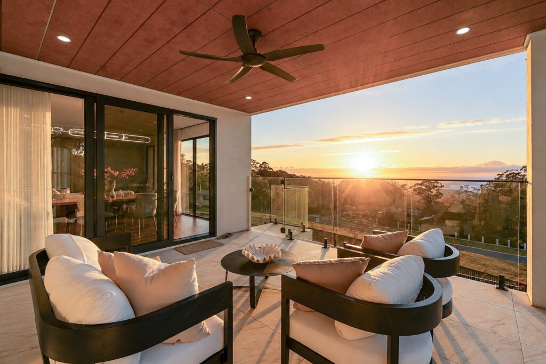
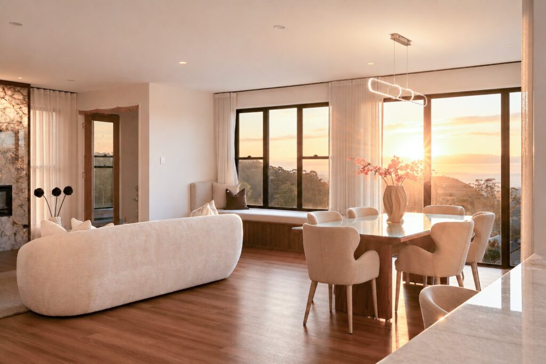
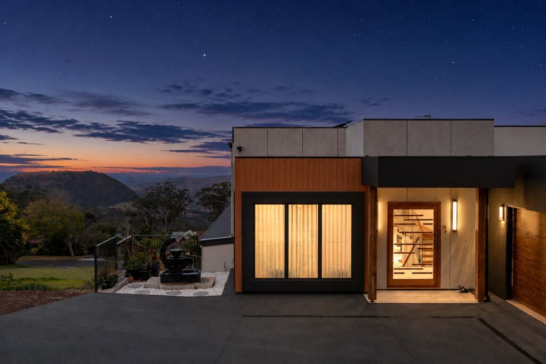
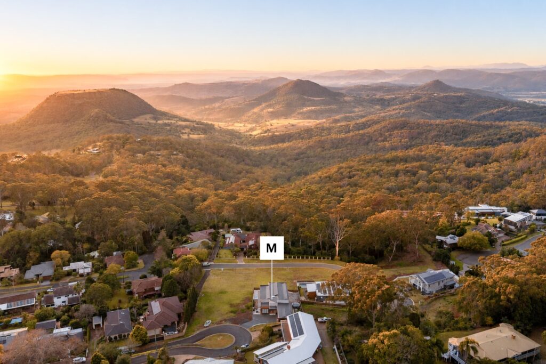
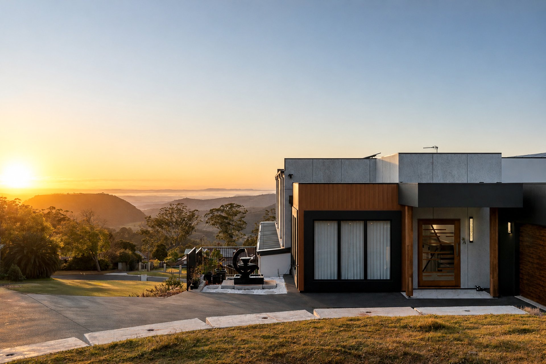
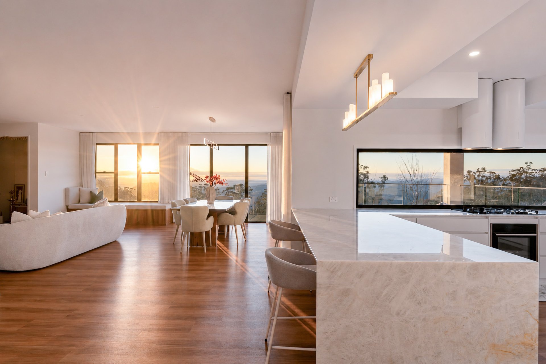
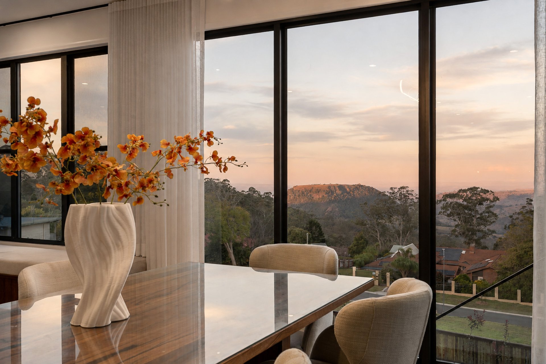
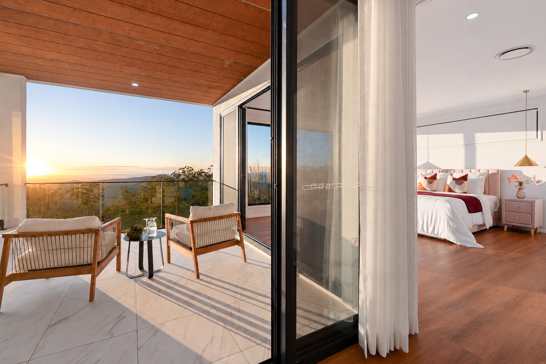
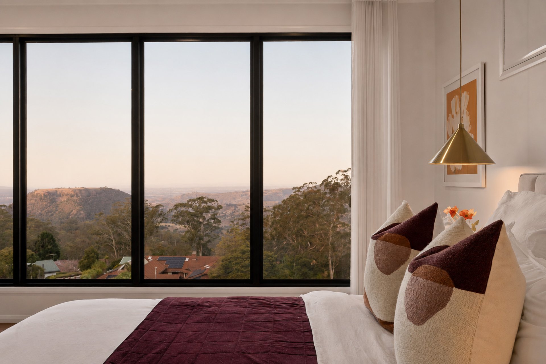
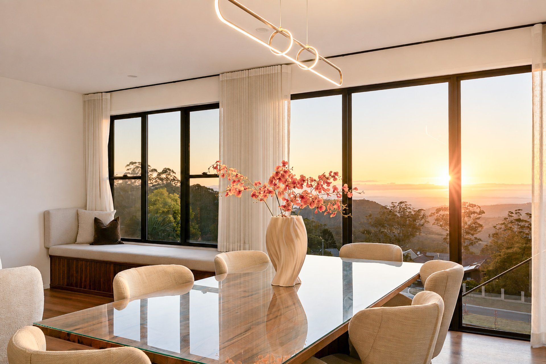
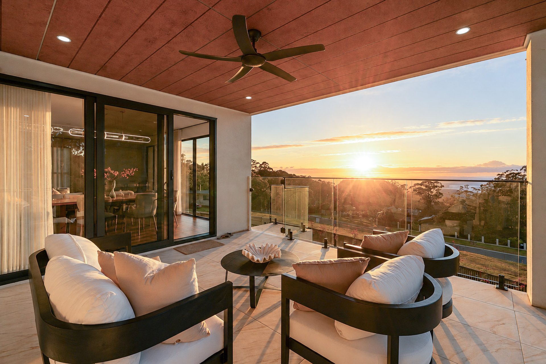
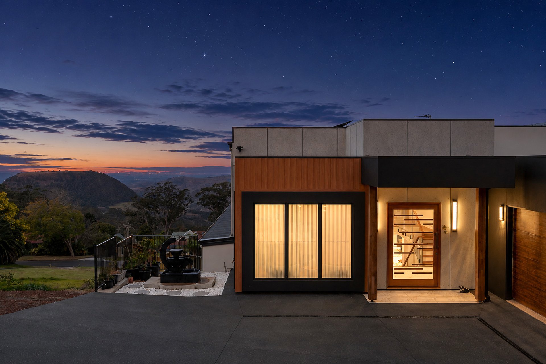
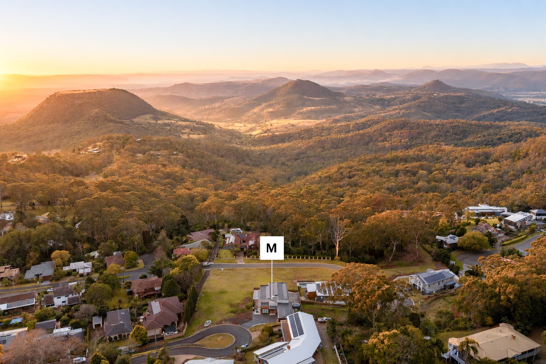
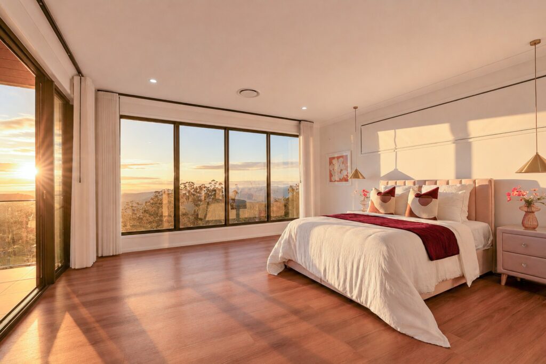
Commanding beautiful views towards Table Top Mountain and the Range, 38 Blue Hills Drive is a remarkable residence where architectural scale, premium specification and considered design come together.
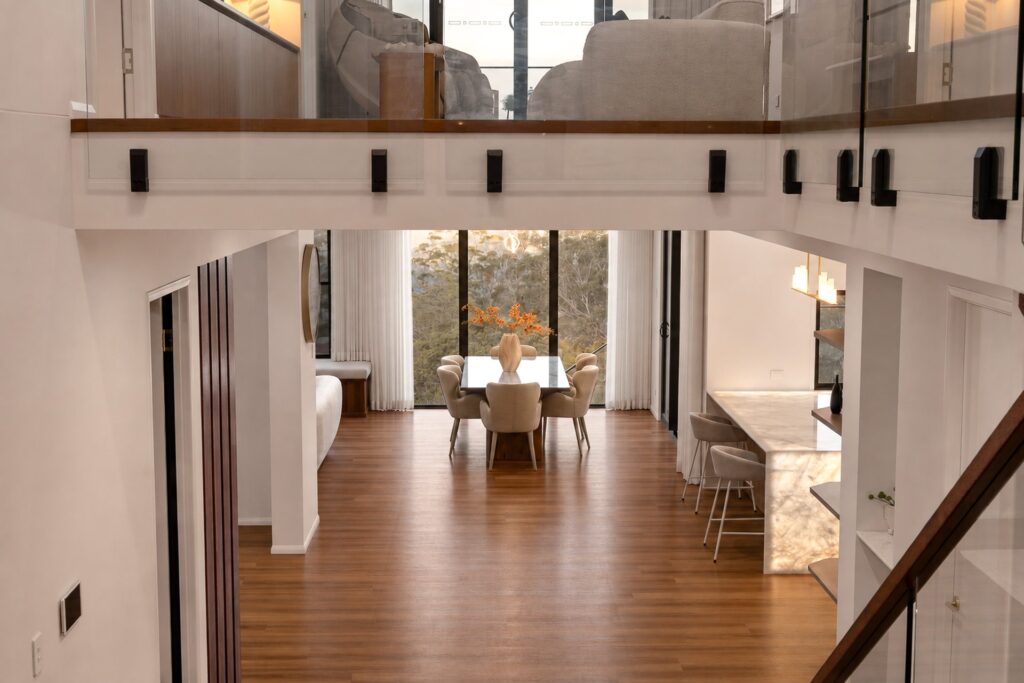
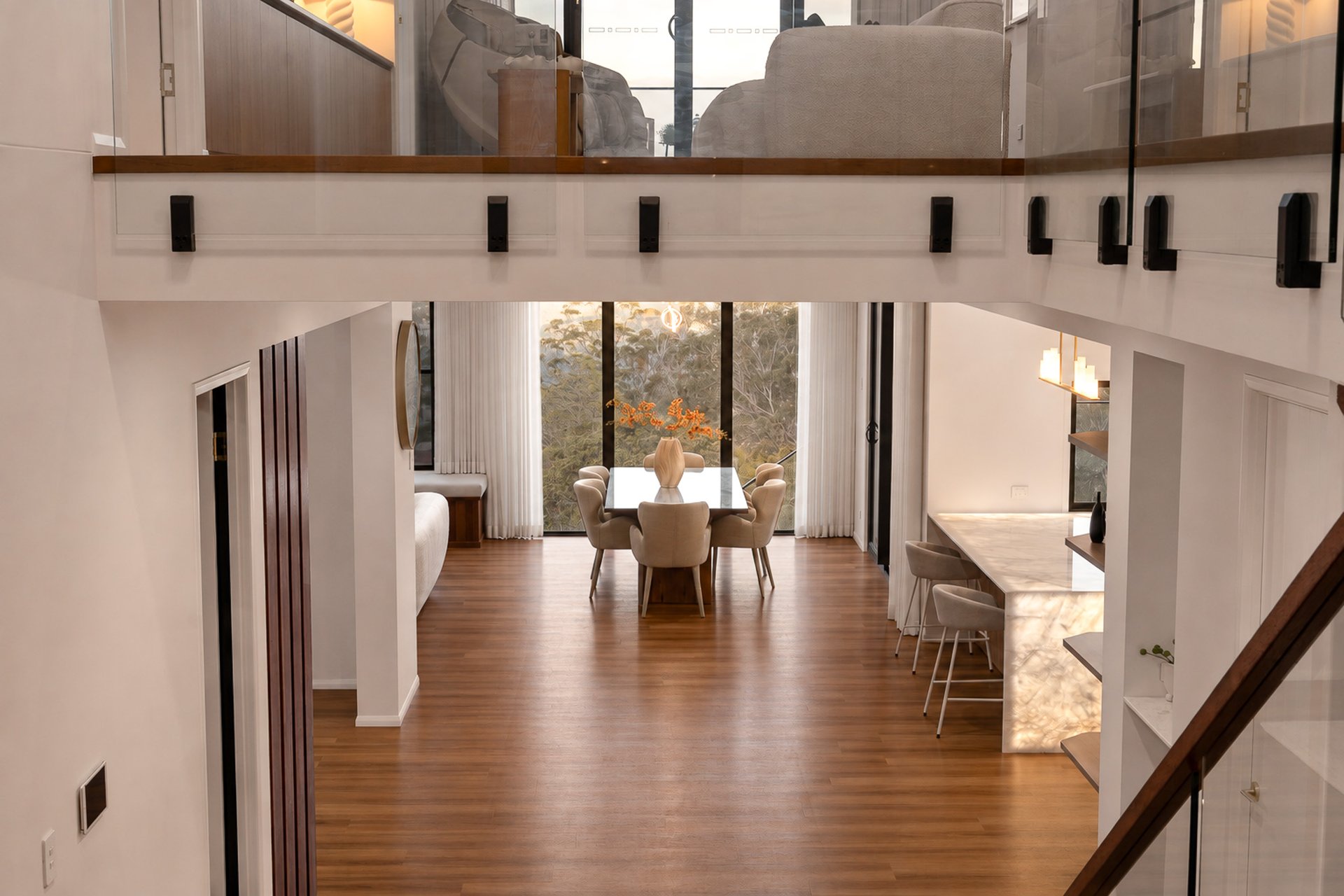
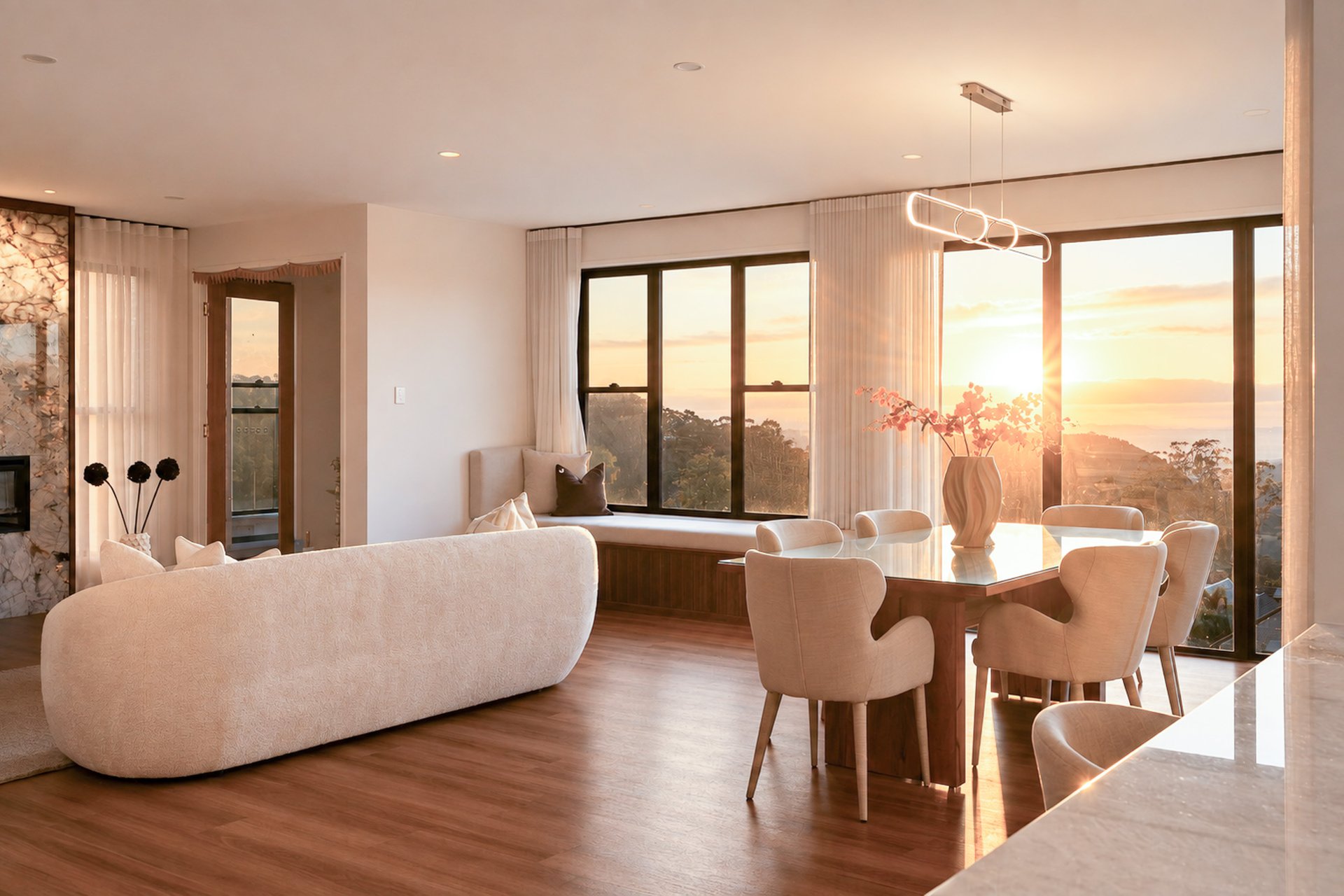
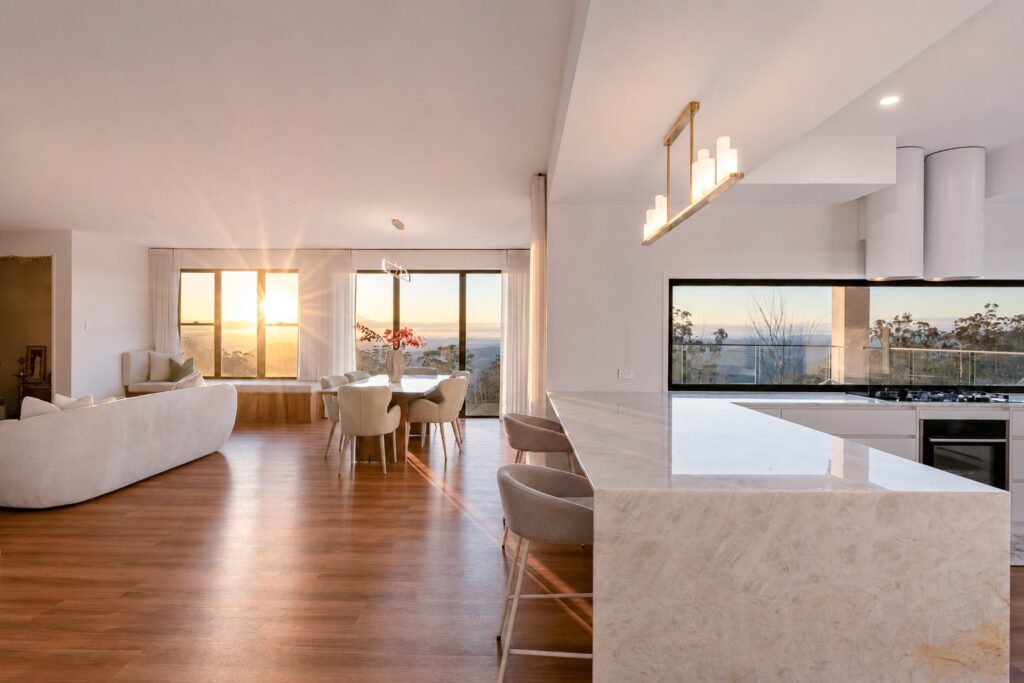
Built in 2025, the home has been created with an uncompromising approach to modern living. 2.7-metre ceilings, double-glazed windows and expansive glazing enhance the sense of space and light, while drawing the surrounding outlook into the home.
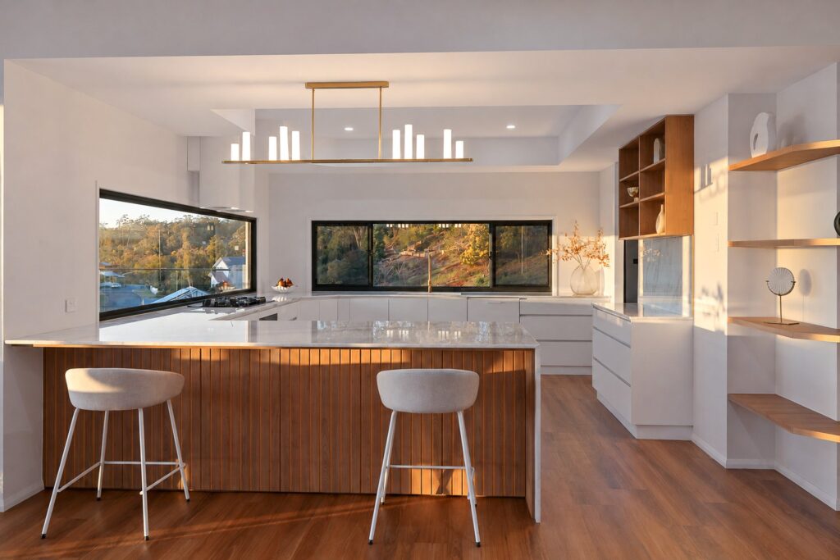
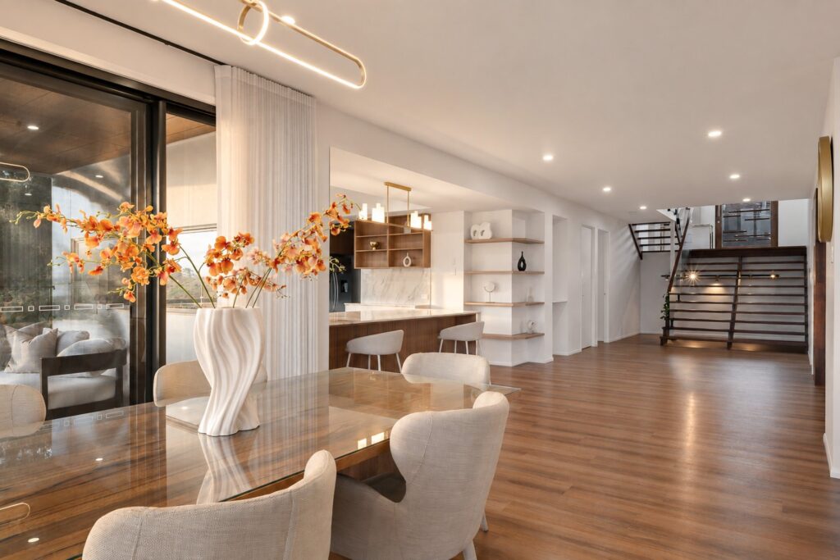
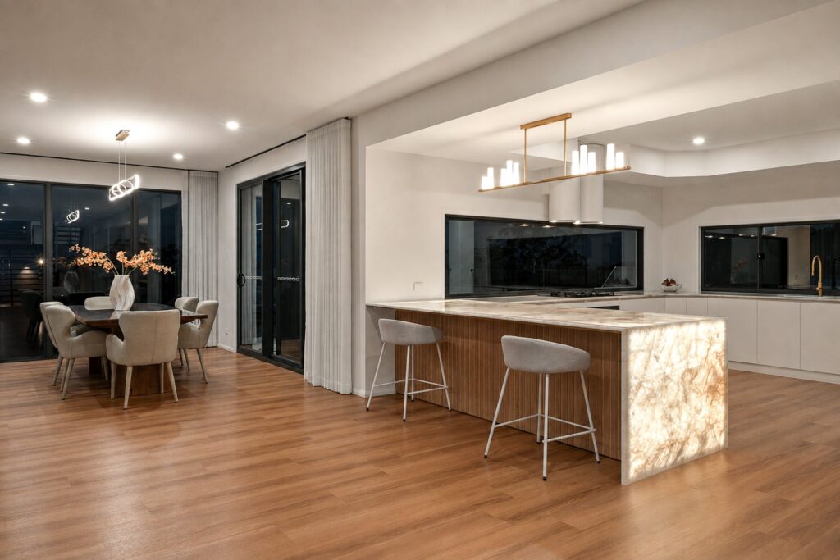
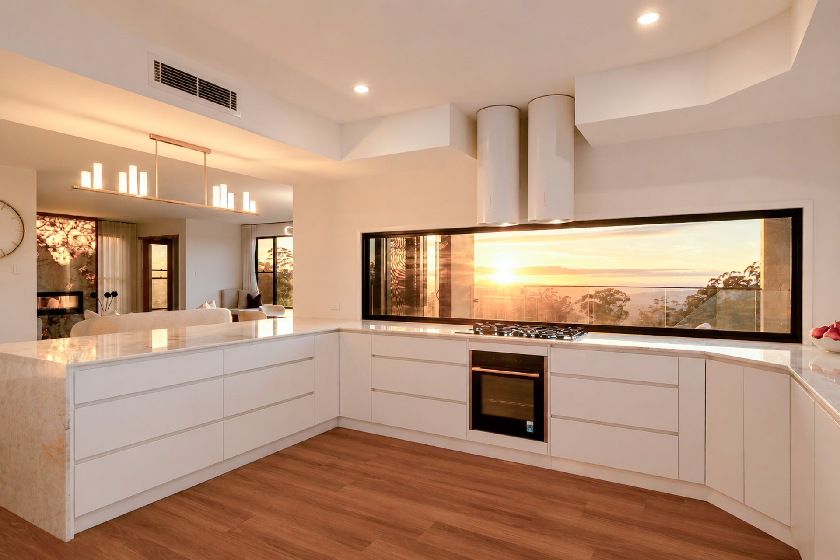
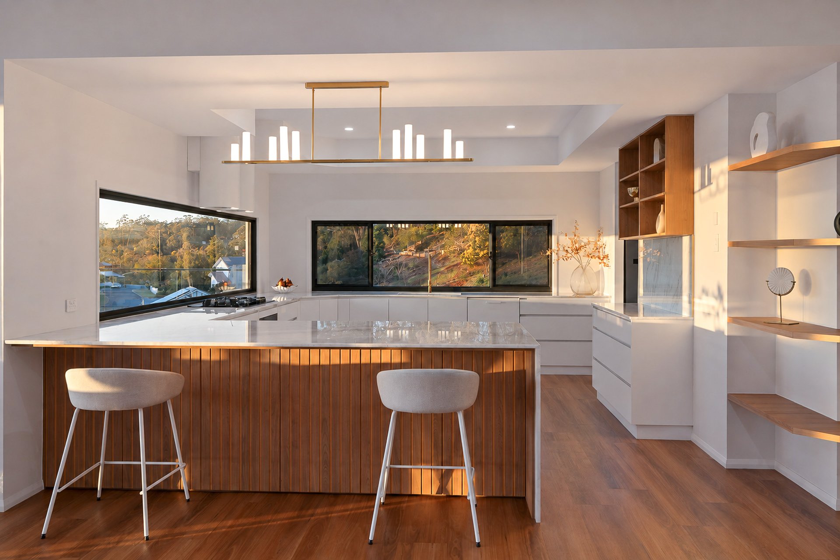
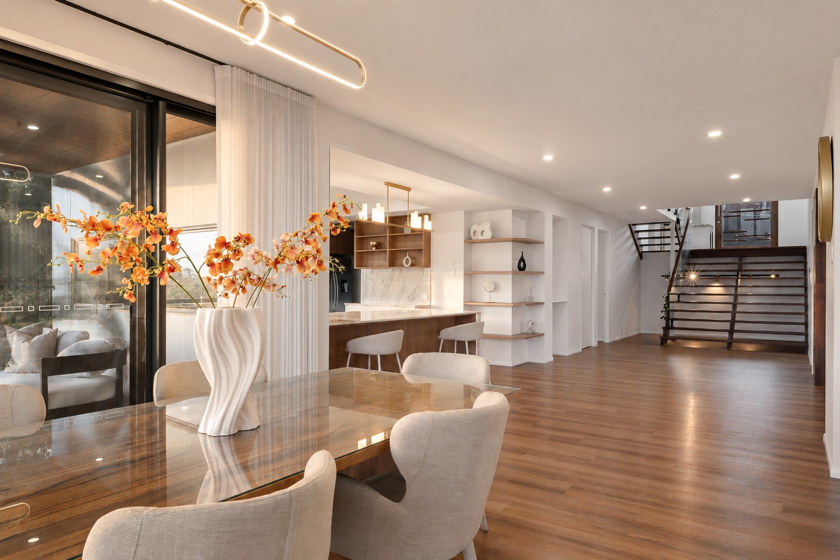
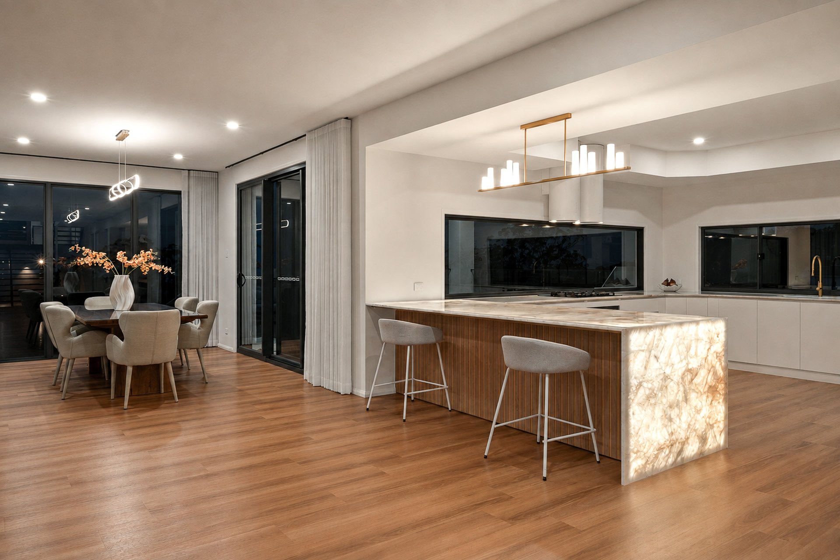
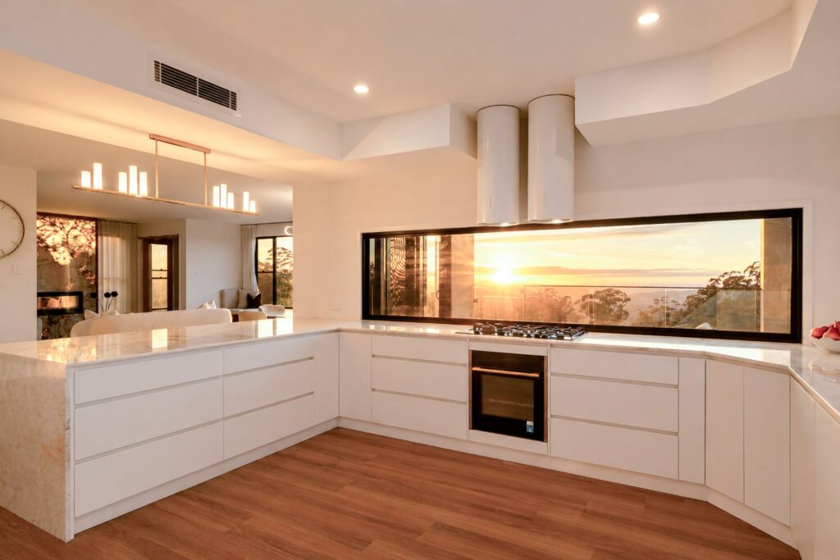
At its heart, the kitchen has been positioned to make the view part of everyday life. Granite benchtops, NEFF appliances, Falmec induction cooking, Fisher & Paykel appliances and a plumbed fridge connection combine with extensive cabinetry and additional storage to create a kitchen that is as functional as it is beautifully finished.
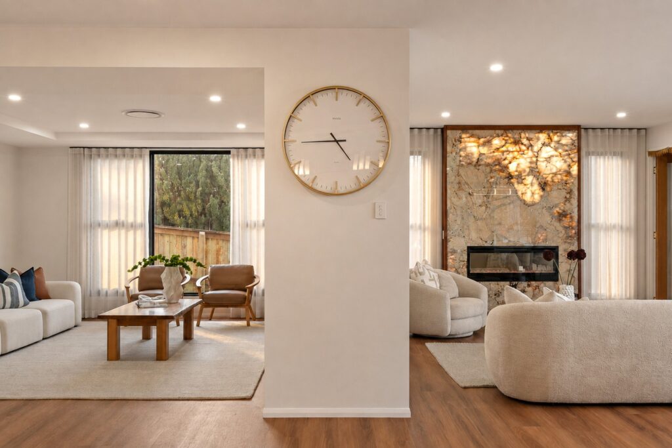
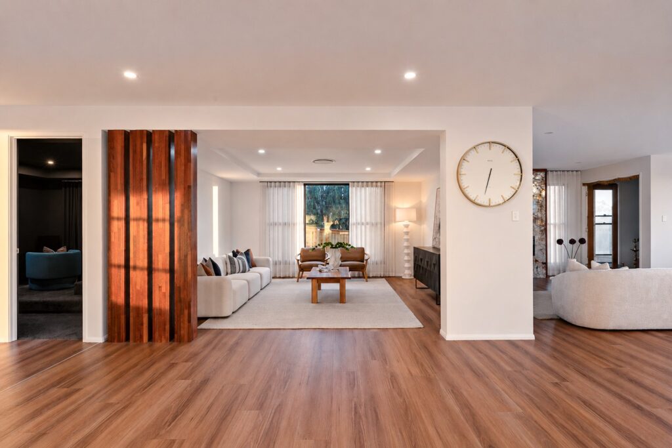
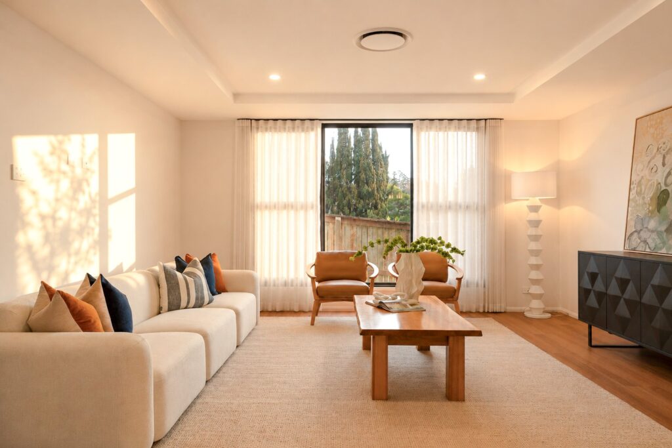
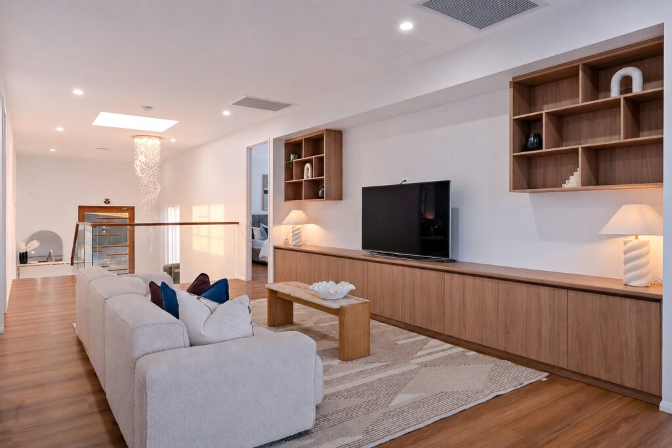
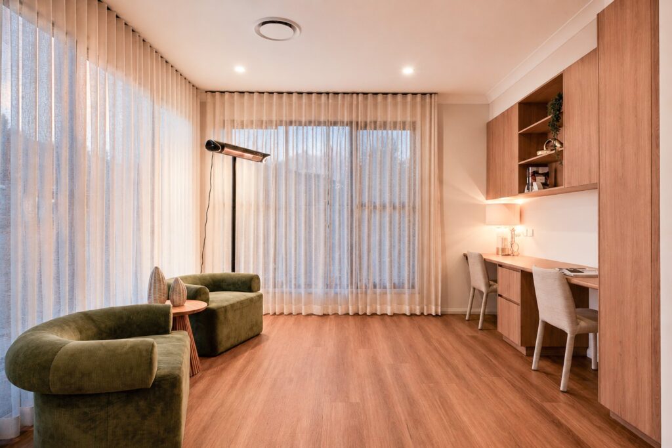
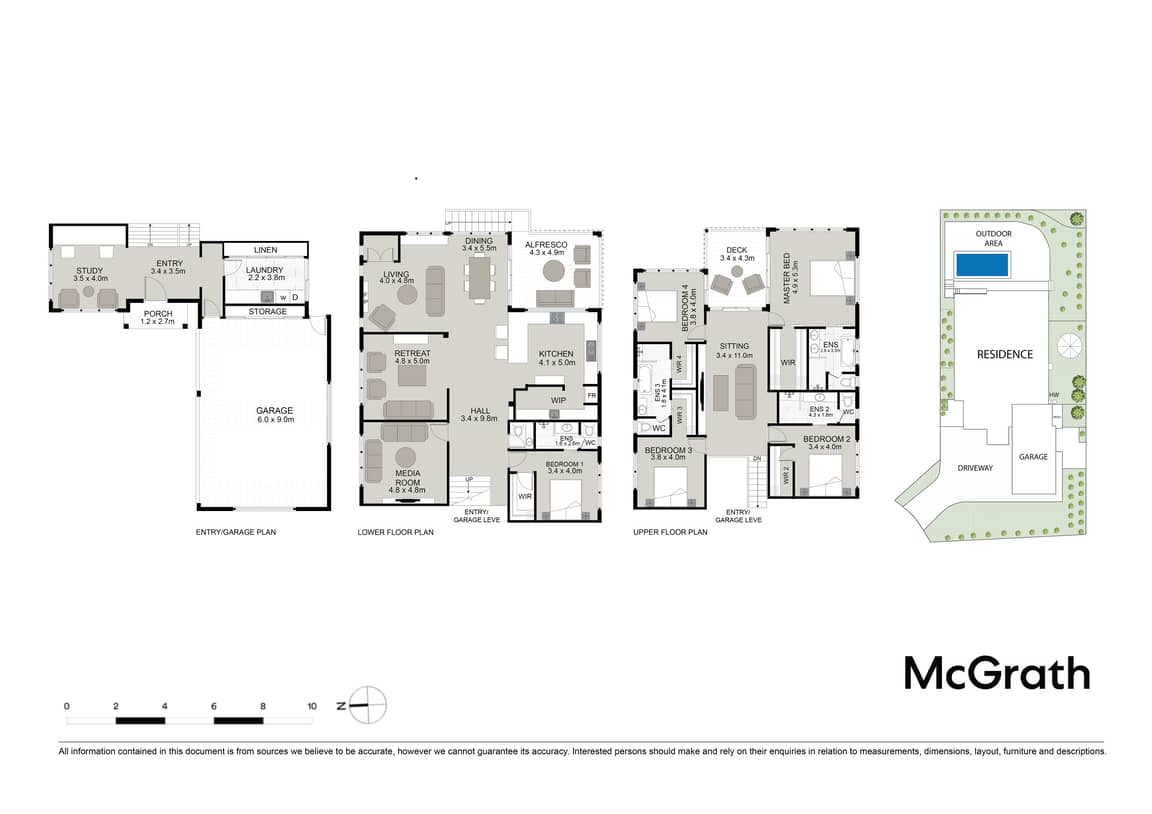
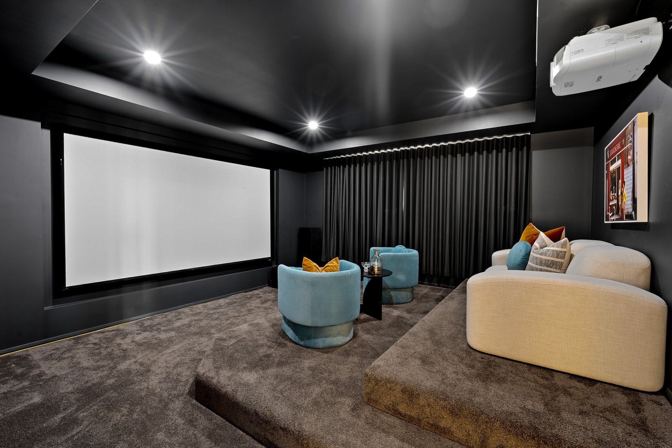
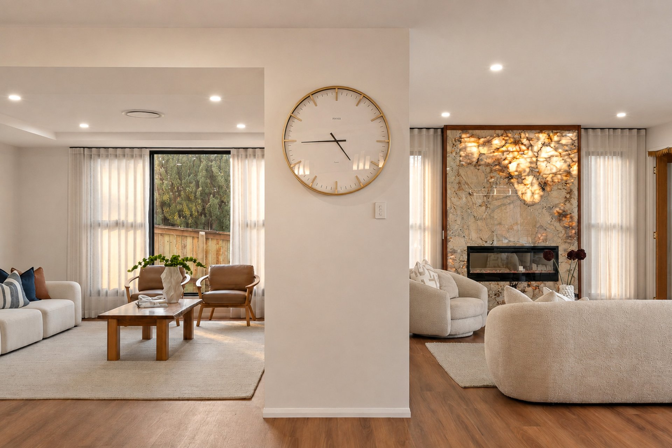
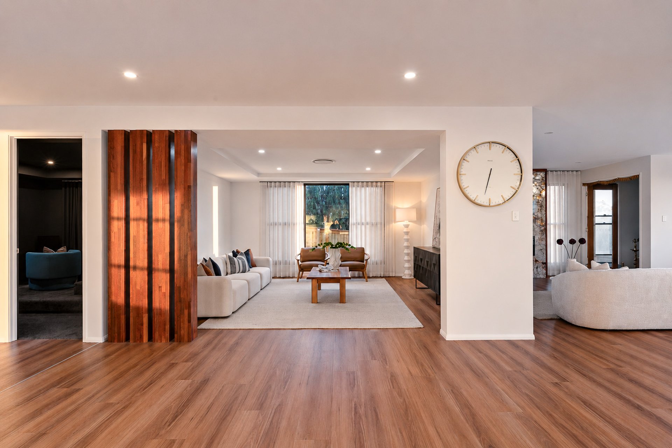
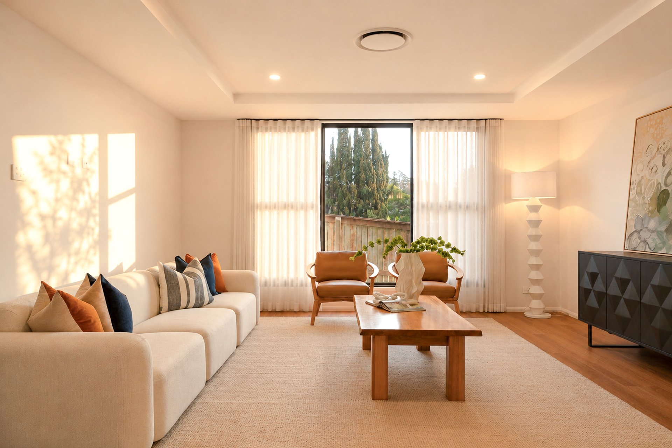
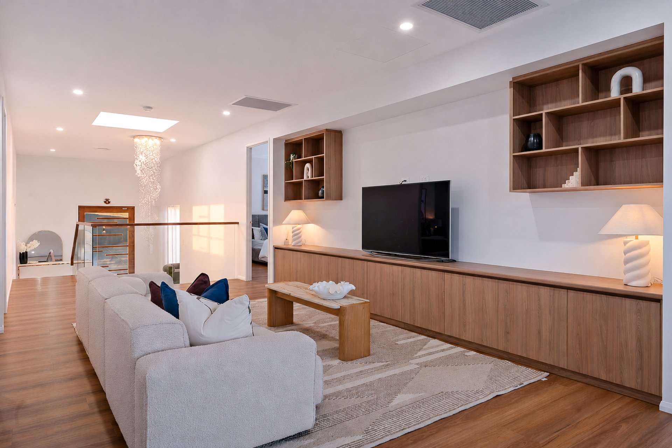
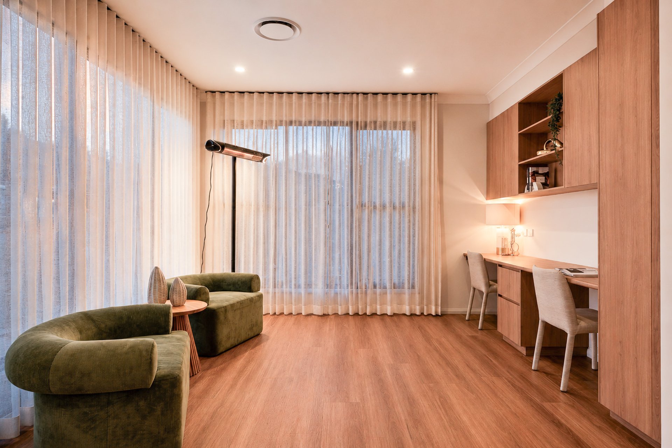
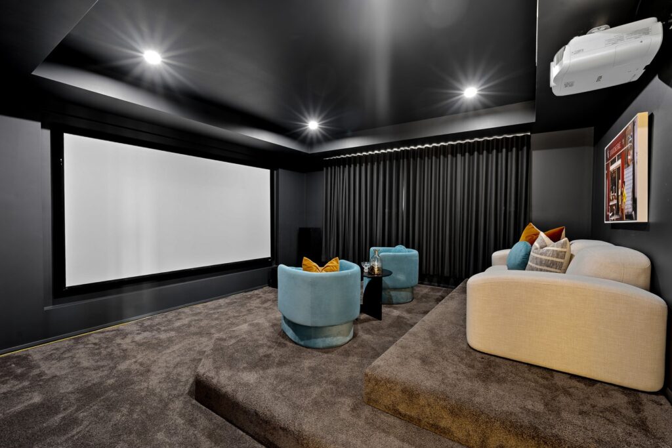
Multiple living zones provide space for both connection and separation, including a dedicated home theatre, separate living room and home office. Dual ducted air conditioning with app control ensures year-round comfort, while a full security system can also be managed remotely.
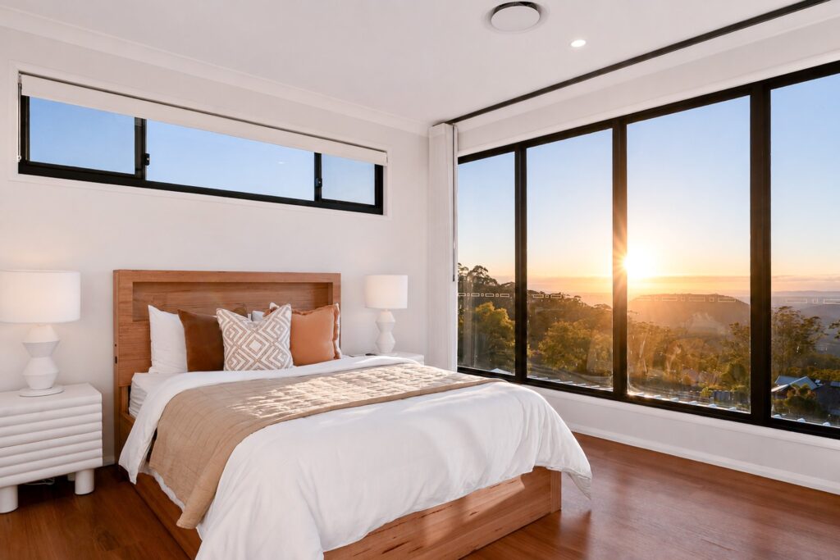
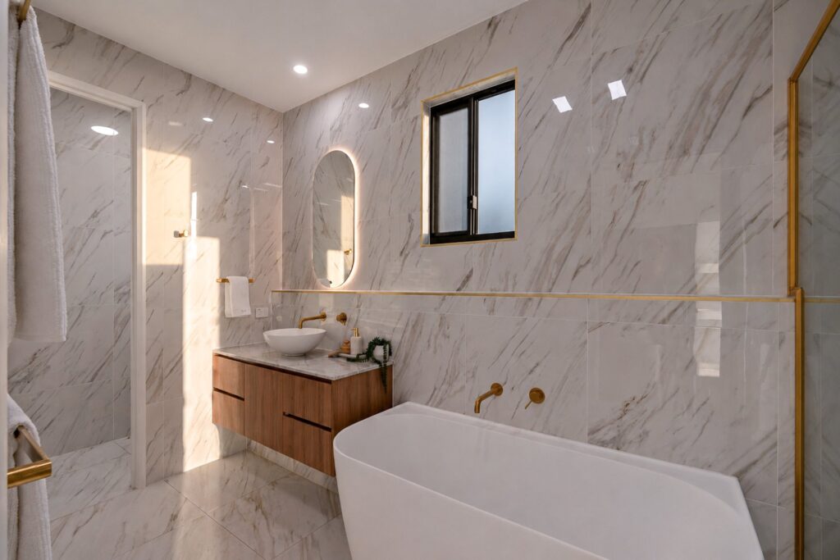
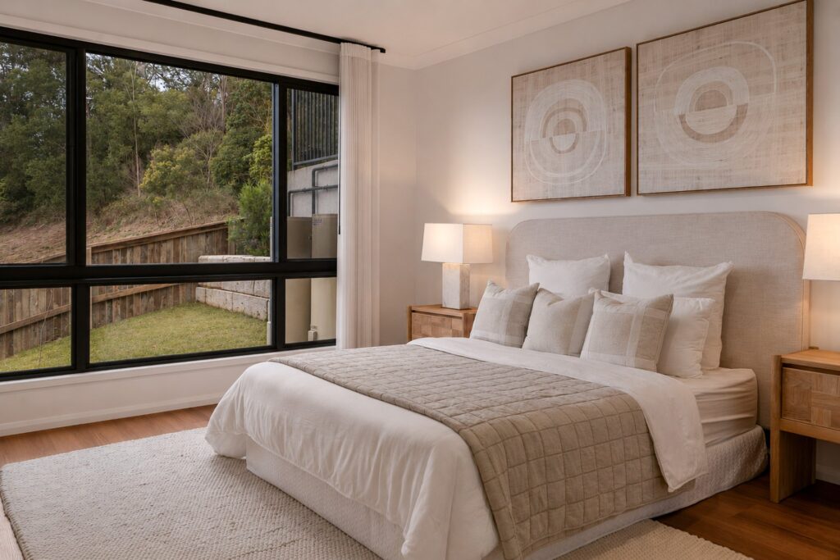
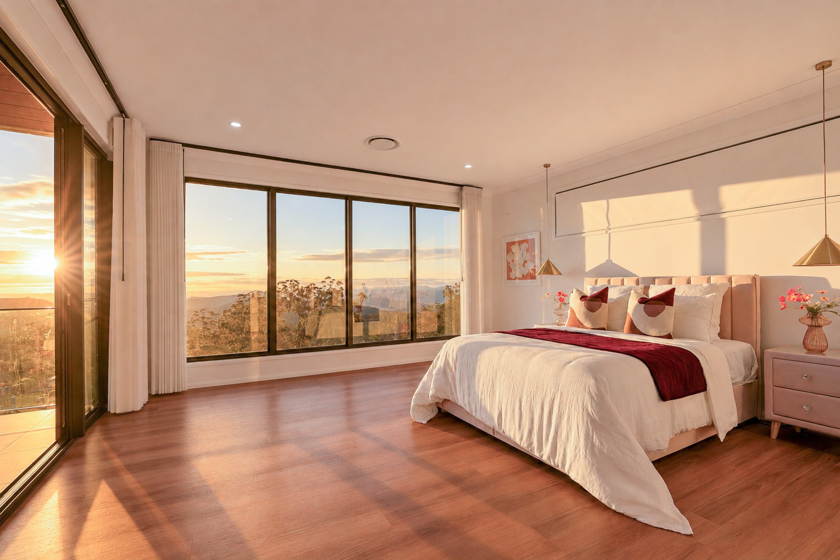
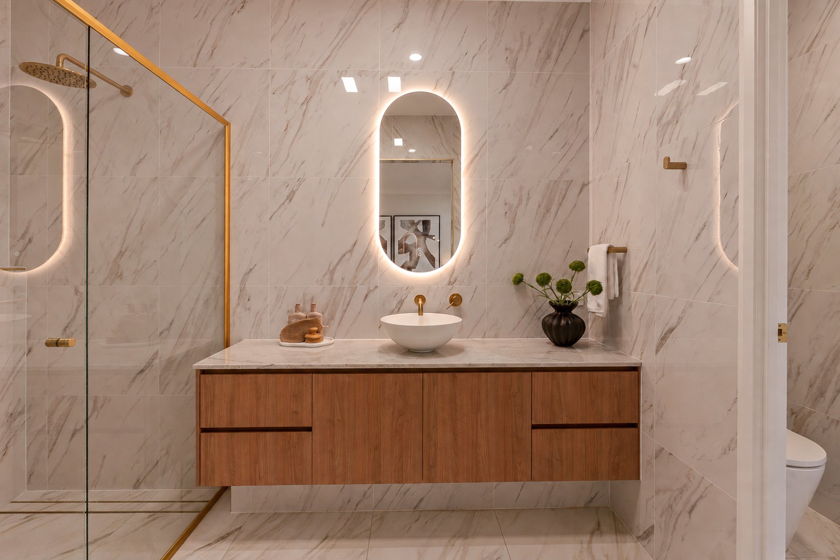
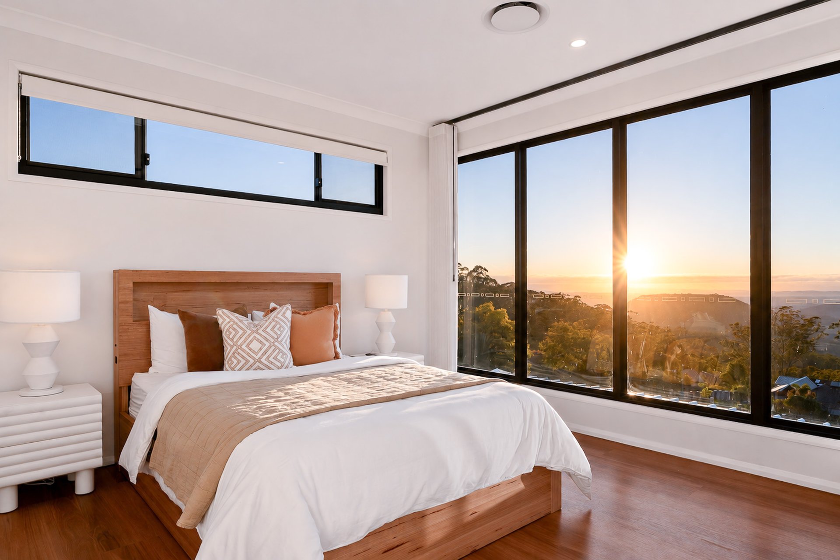
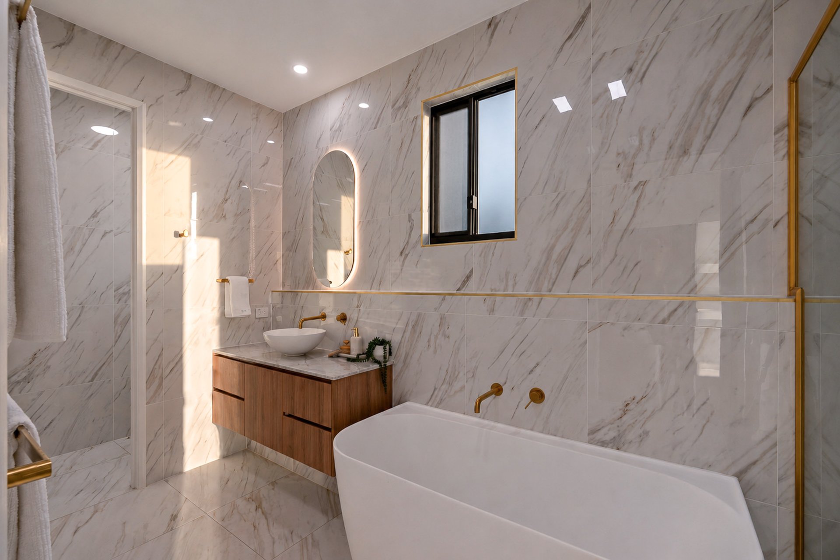
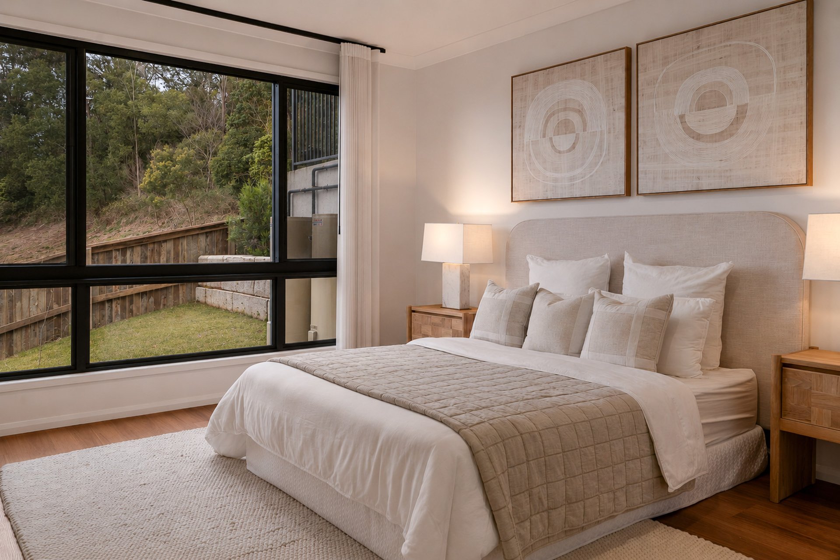
The master suite offers a private retreat with a walk-in wardrobe and ensuite, while the remaining bedrooms have been designed with privacy in mind, each enjoying direct access to an ensuite.
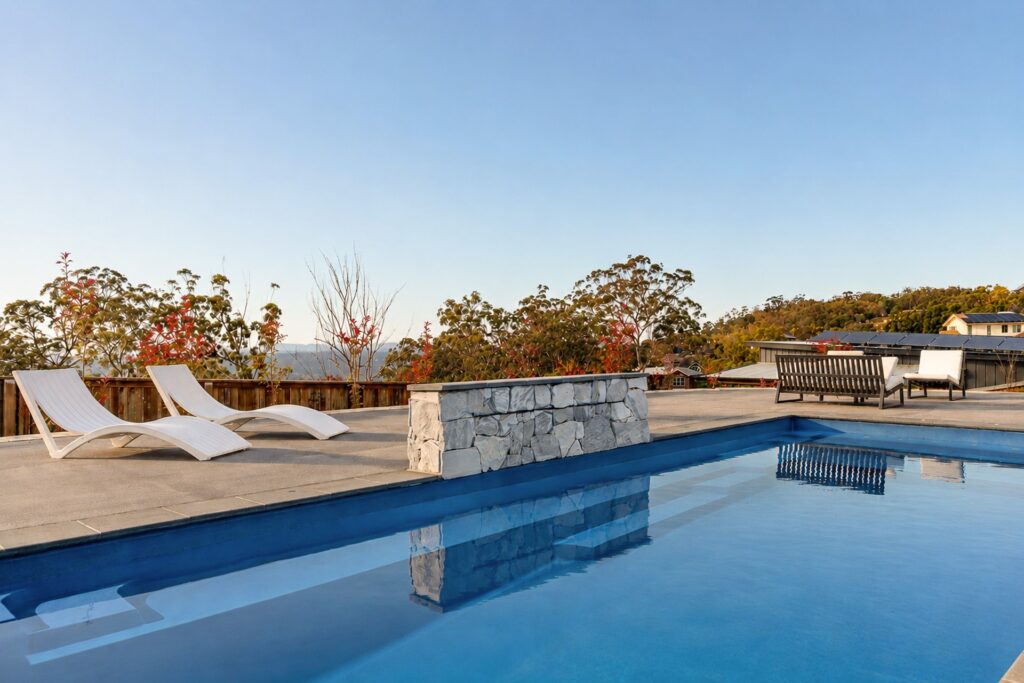
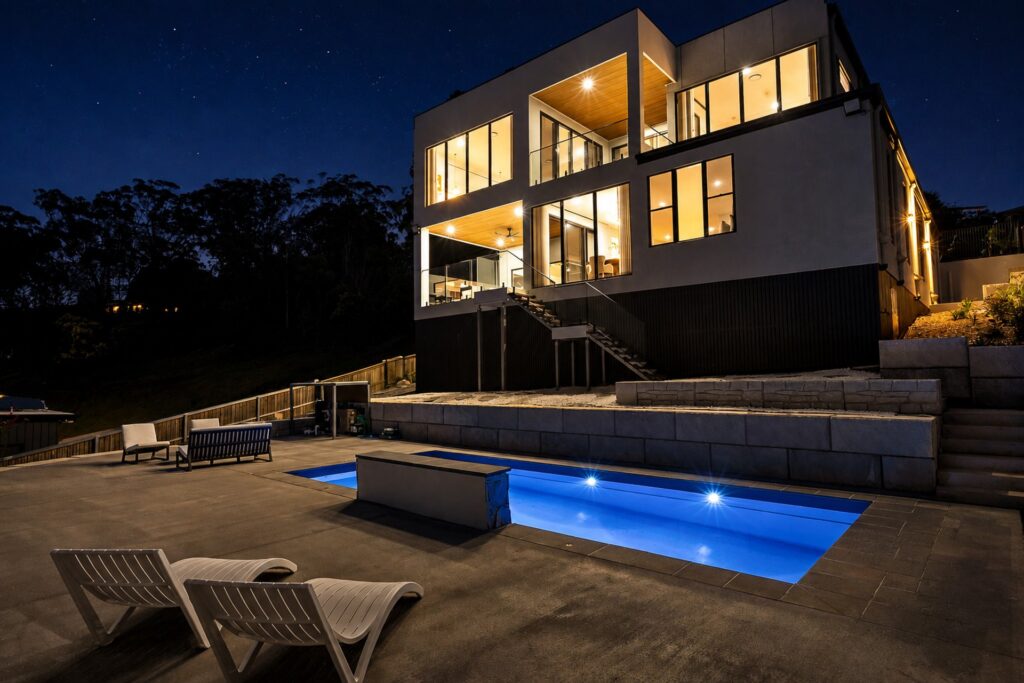
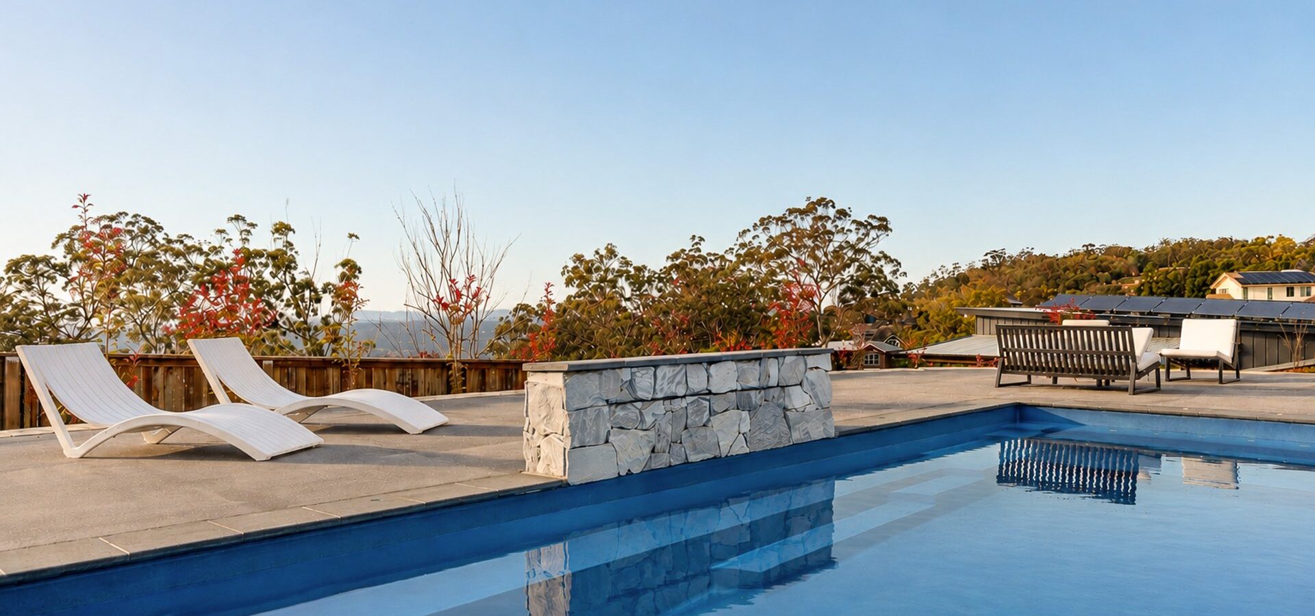
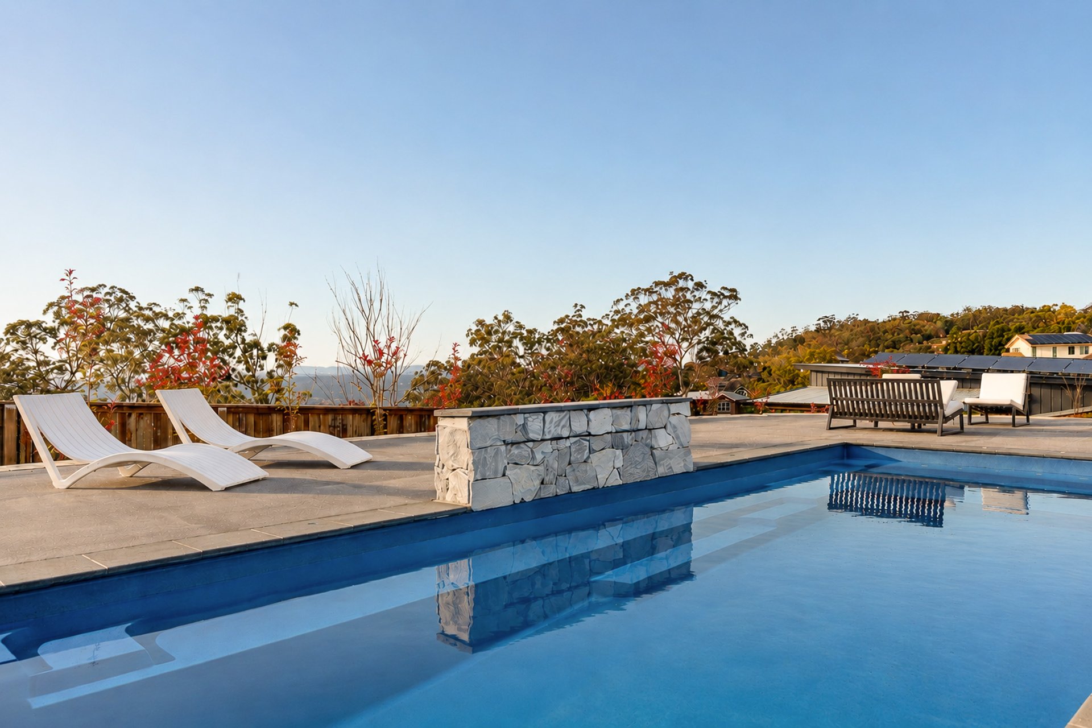
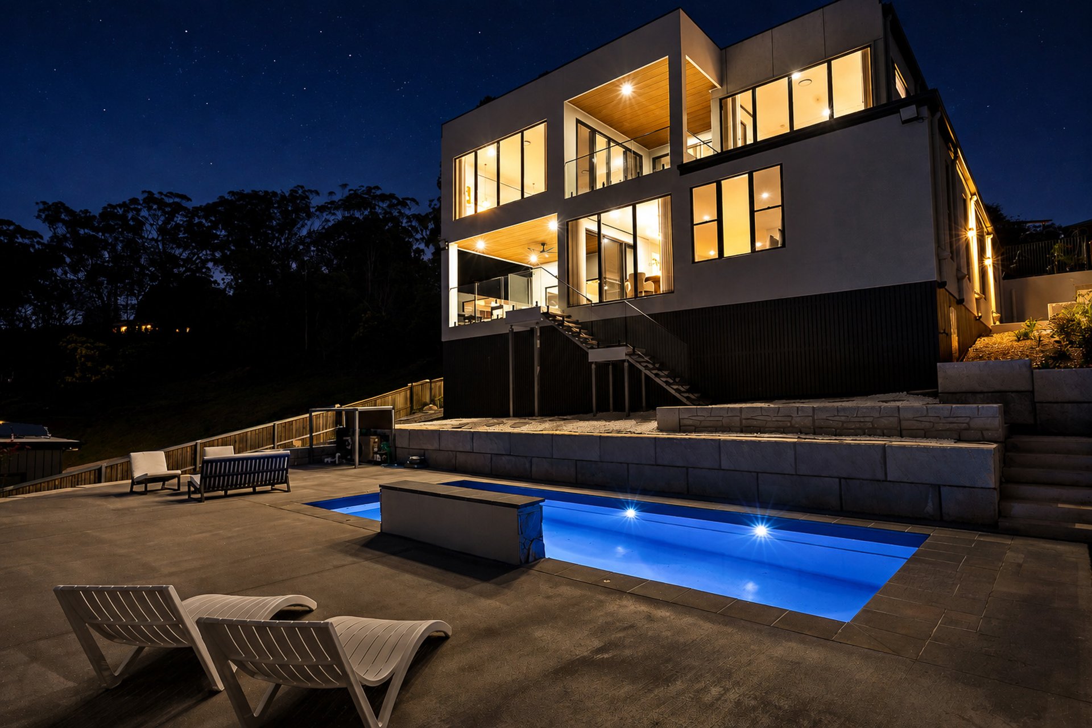
Outside, the swimming pool is framed by the elevated Rangeville setting. Extensive under-house storage adds another layer of practicality without compromising the home’s clean architectural presentation.
The triple garage is finished with epoxy flooring and a Tesla charger, while a substantial 19kW solar system, 22,000-litre water tank and whole-home water filtration reflect the same level of consideration given to the home’s interiors.
Contemporary, highly specified and designed around its extraordinary outlook, 38 Blue Hills Drive represents a new level of modern Rangeville living.
Highlights
– Built in 2025
– Views towards Table Top Mountain and the Range
– 2.7m ceiling height
– Double-glazed windows
– Granite kitchen benchtops
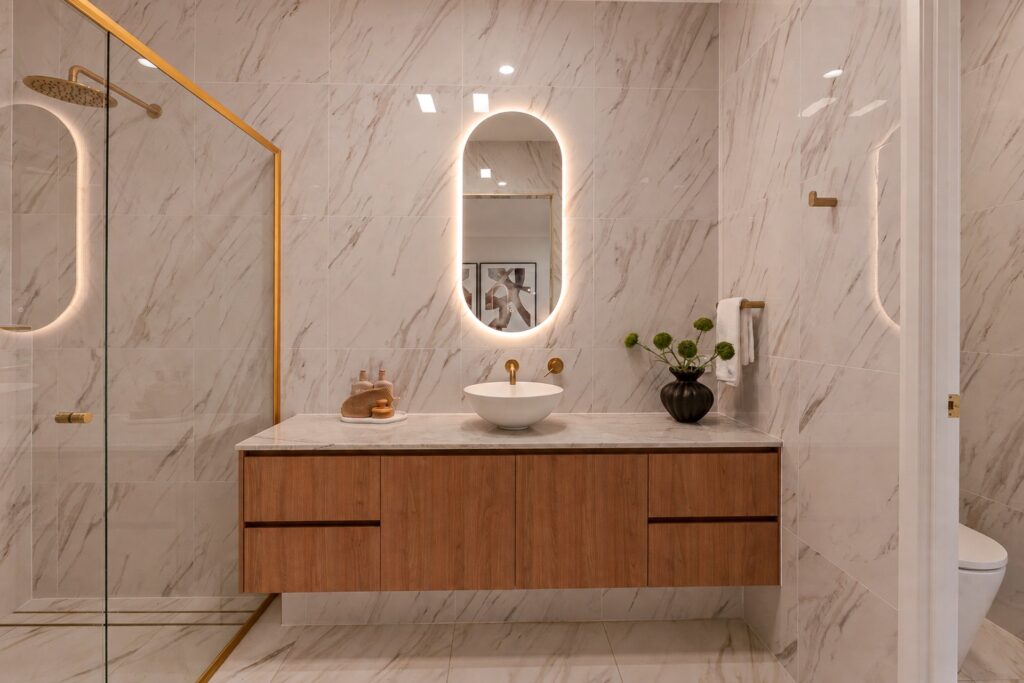
– Granite stone used in toilets, pantry and laundry
– Multiple balconies
– NEFF, Falmec and Fisher & Paykel kitchen appliances
– Extensive kitchen storage and plumbed fridge connection
– Master suite with walk-in wardrobe and ensuite
– Additional bedrooms include ensuites
– Dedicated home theatre
– Separate living room
– Home office
– Swimming pool
– Dual ducted air conditioning with app control
– Full security system with app control
– 19kW solar system
– 22,000L water tank
– Water filtration
– Triple garage with epoxy flooring
– Tesla charger
– Extensive under-house storage
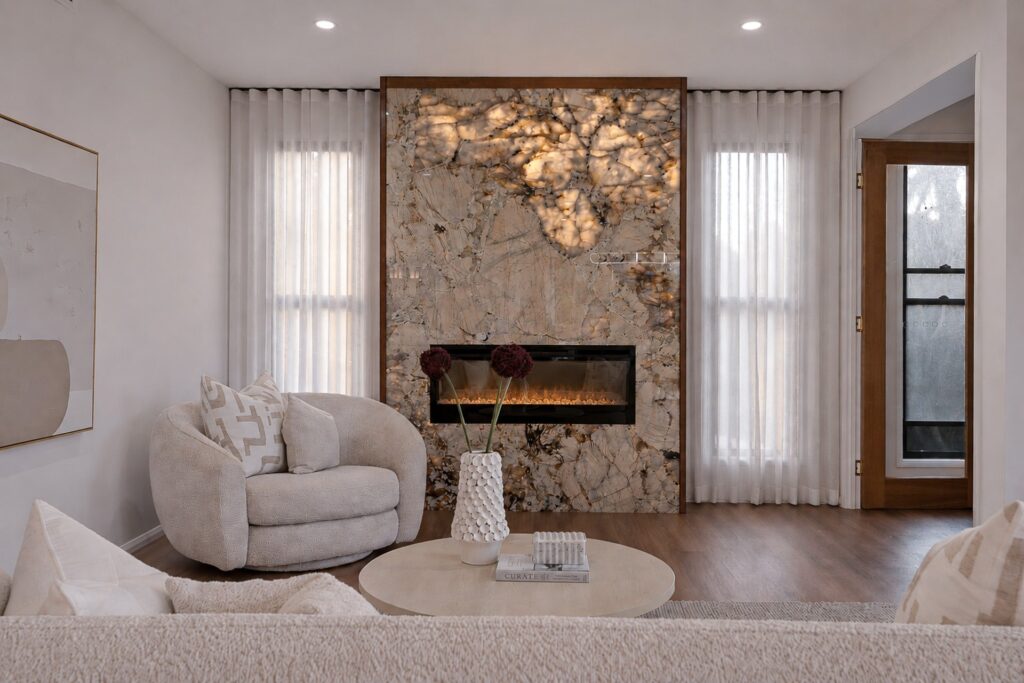
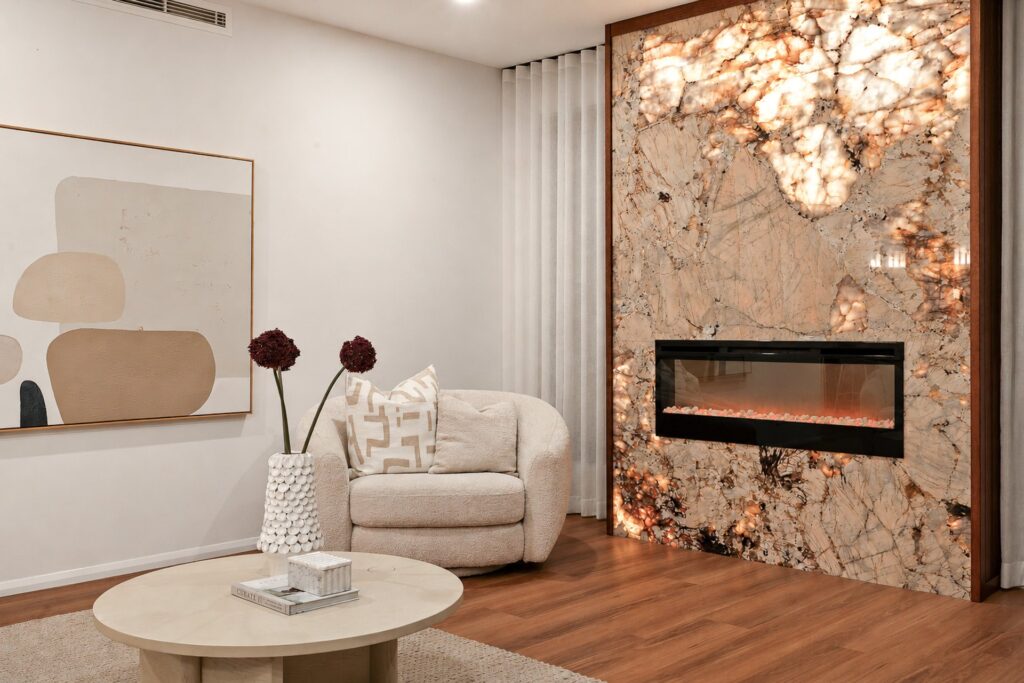
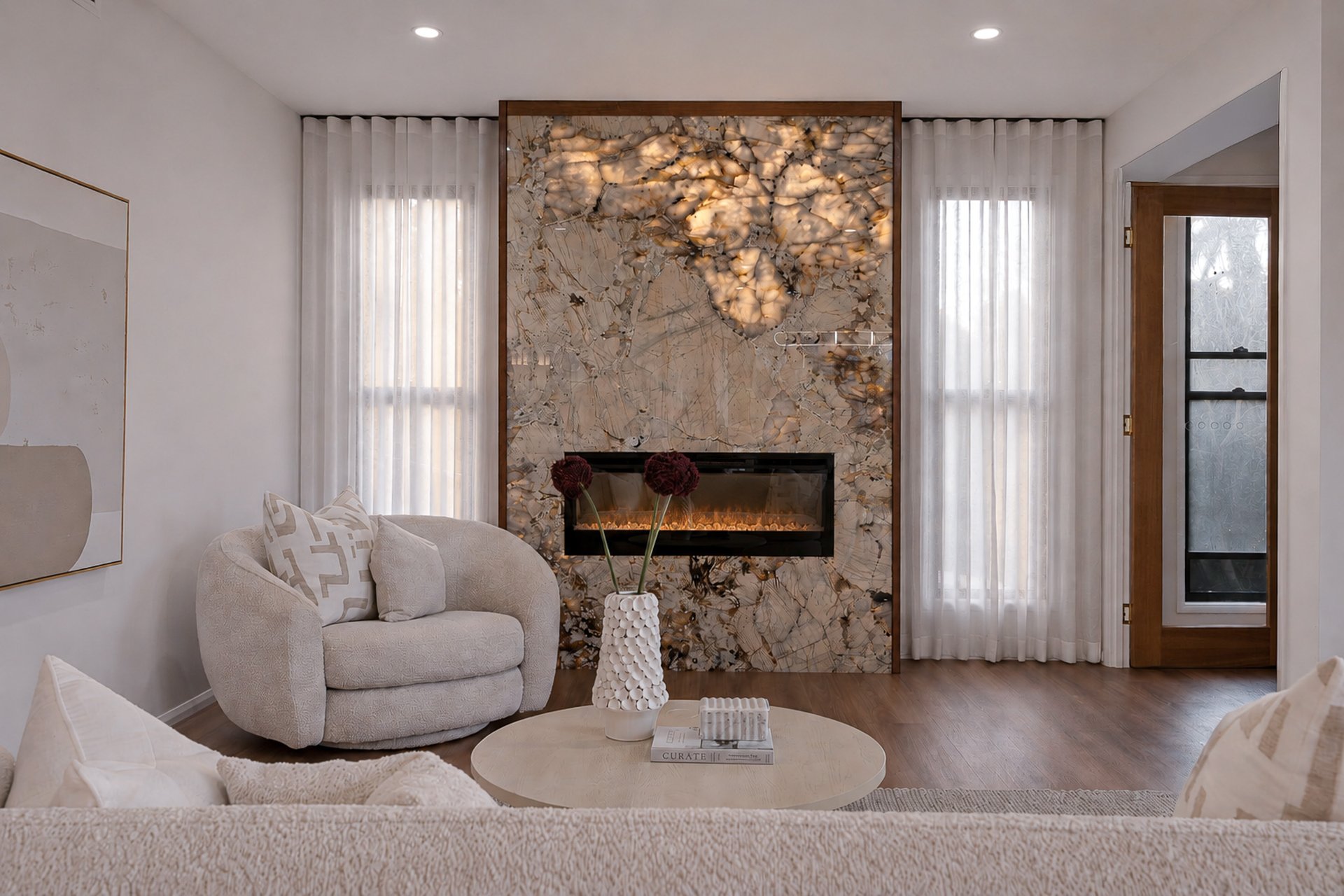
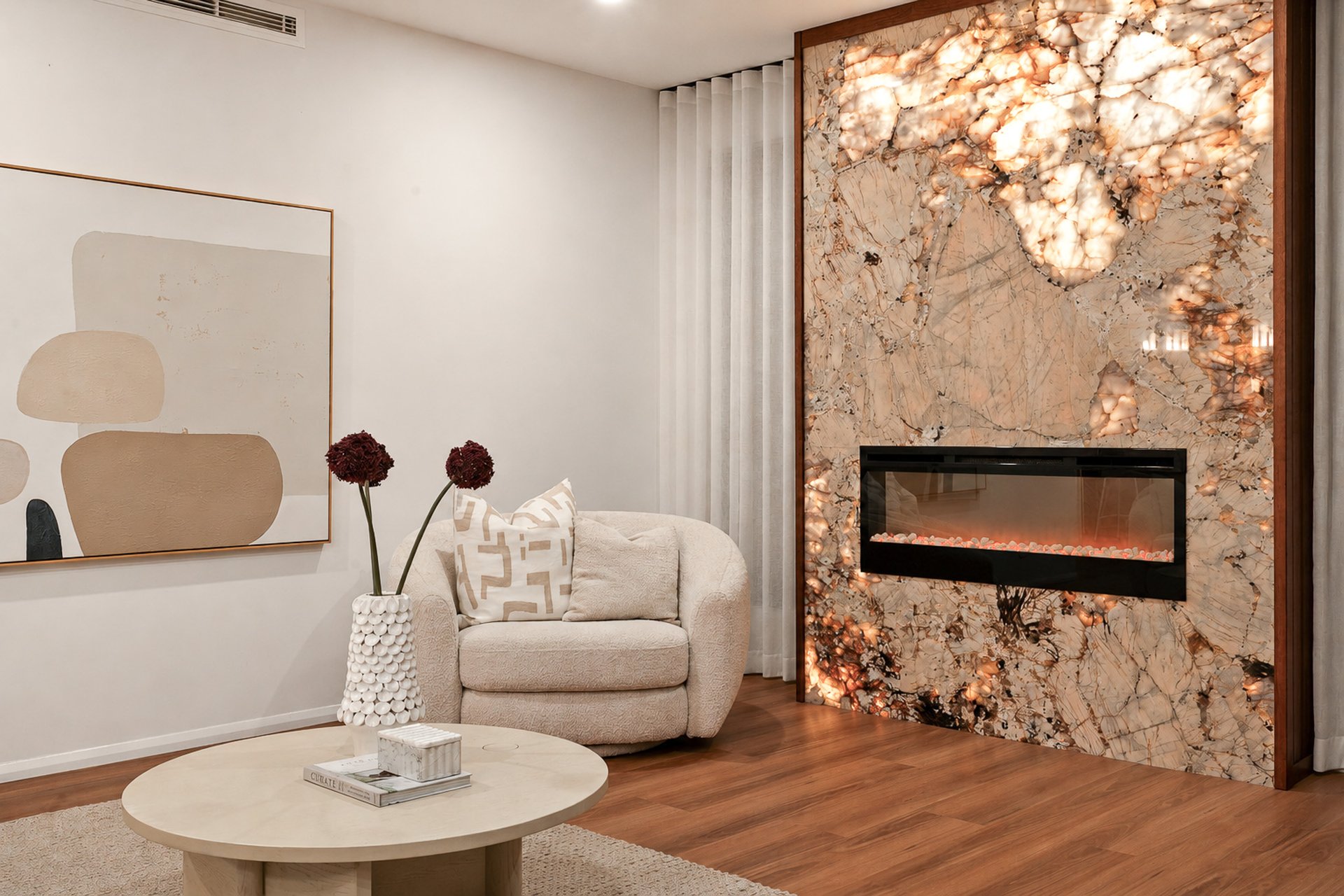
– Electric fireplace
– Quiet cul-de-sac location
A home where exceptional specification meets an unforgettable outlook – contact Heston Marino to arrange your private inspection.
Everything you need to navigate the real estate process with confidence—from expert tips to practical tools.



© 2026 McGrath Toowoomba Real Estate. Privacy Policy
Powered by Appraise.works