11 Panorama Crescent
Gowrie Junction
QLD
4352



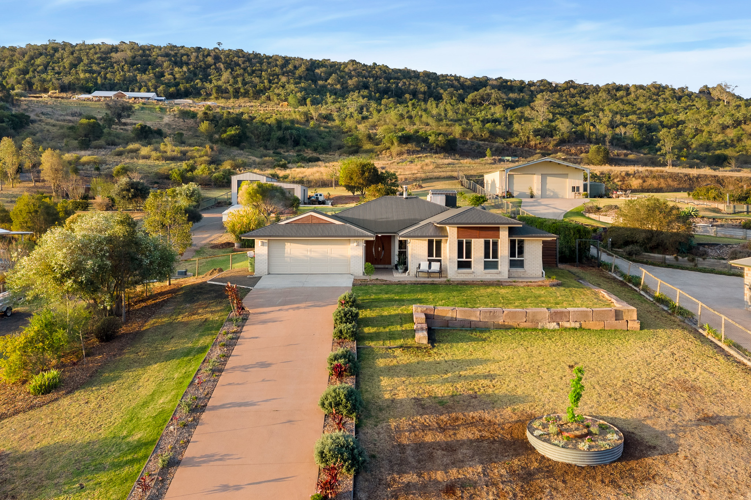
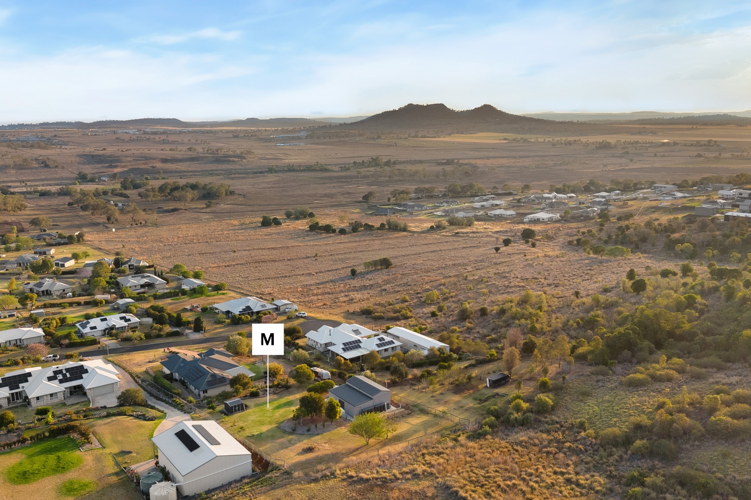
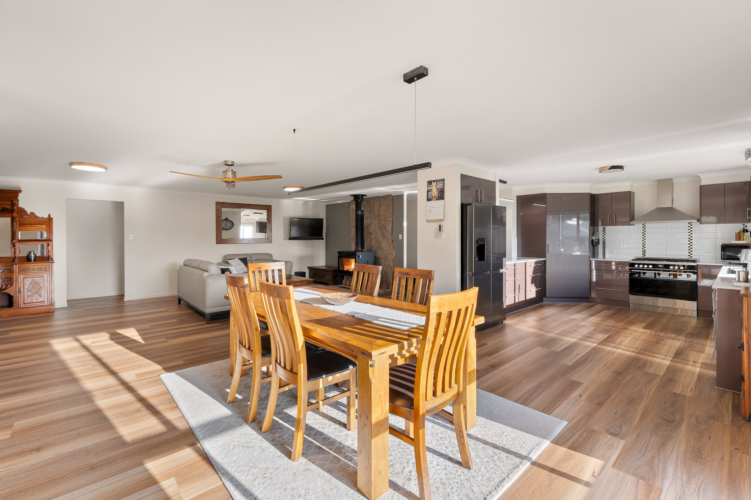
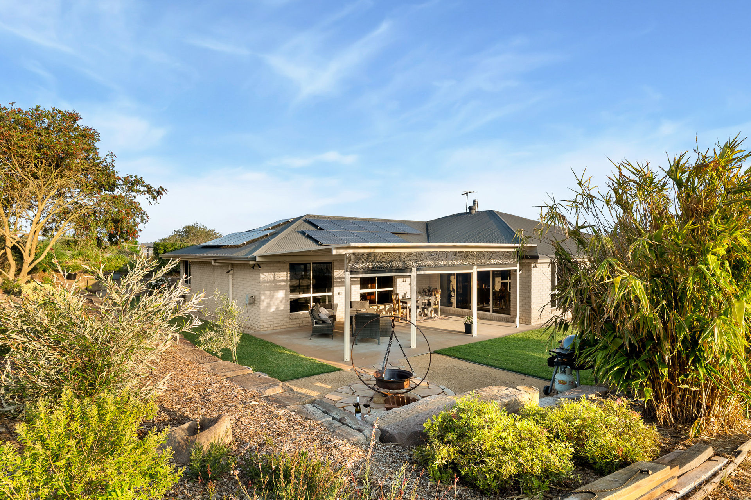
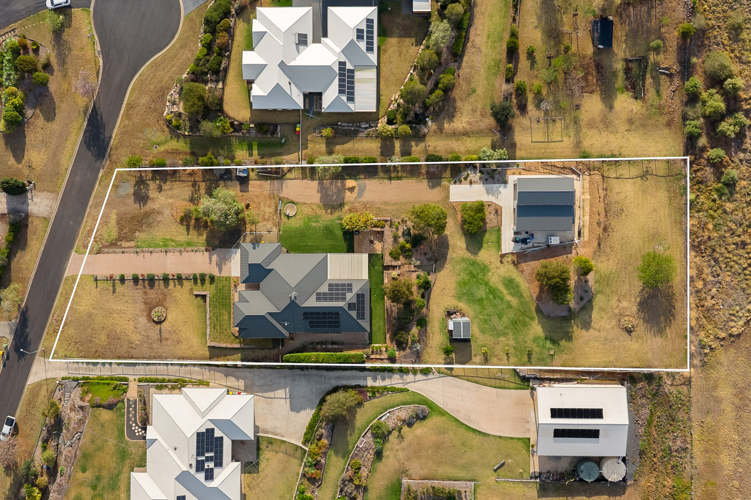
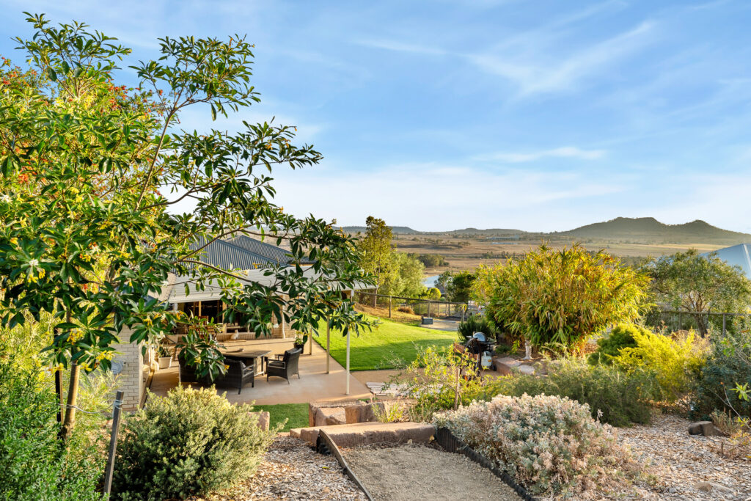
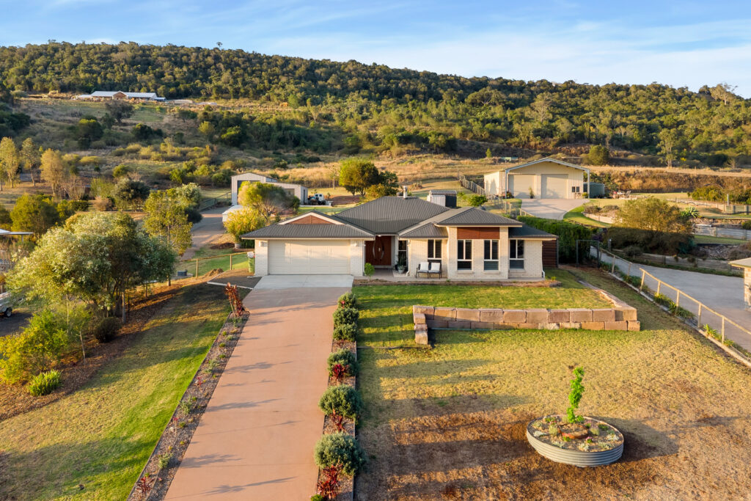
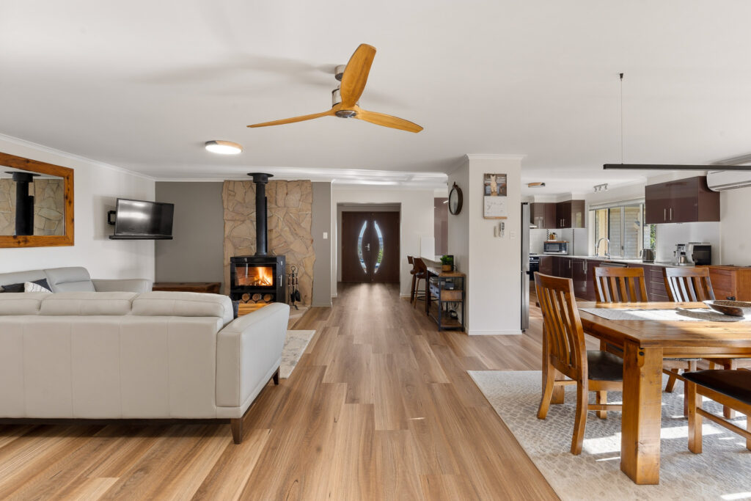
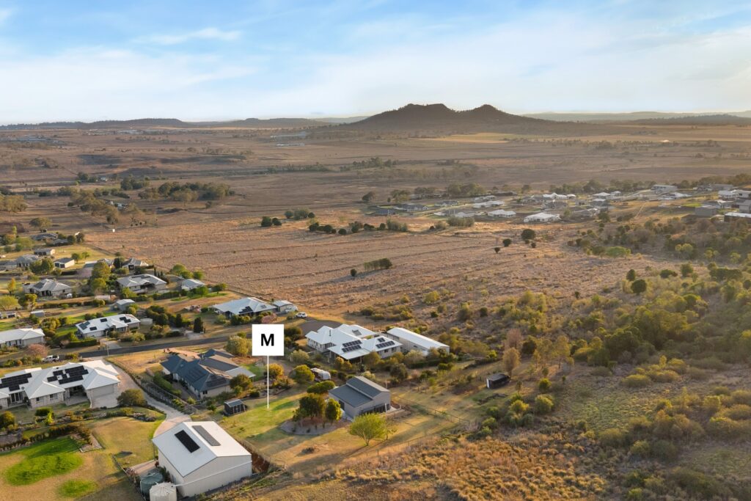
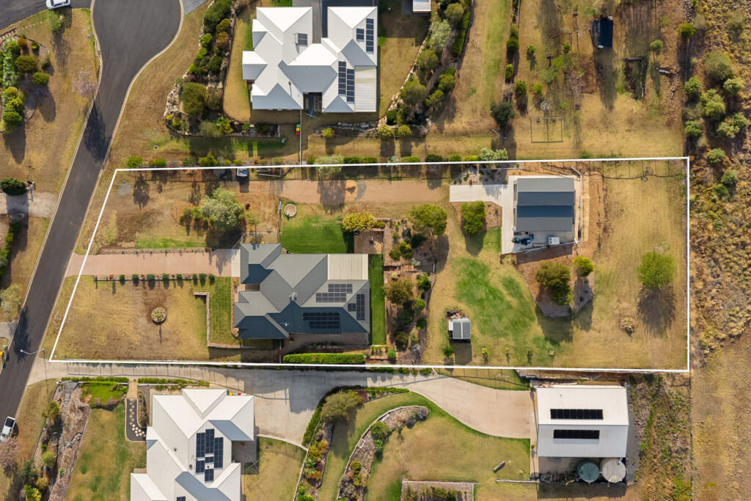
Set on an expansive 4,174sqm allotment, 11 Panorama Crescent offers an exceptional sense of space, with generous family living, extensive vehicle accommodation and plenty of room to enjoy the outdoors. Thoughtfully designed with multiple living areas and a flexible floorplan, this is a home that brings together comfort, practicality and a relaxed acreage lifestyle.
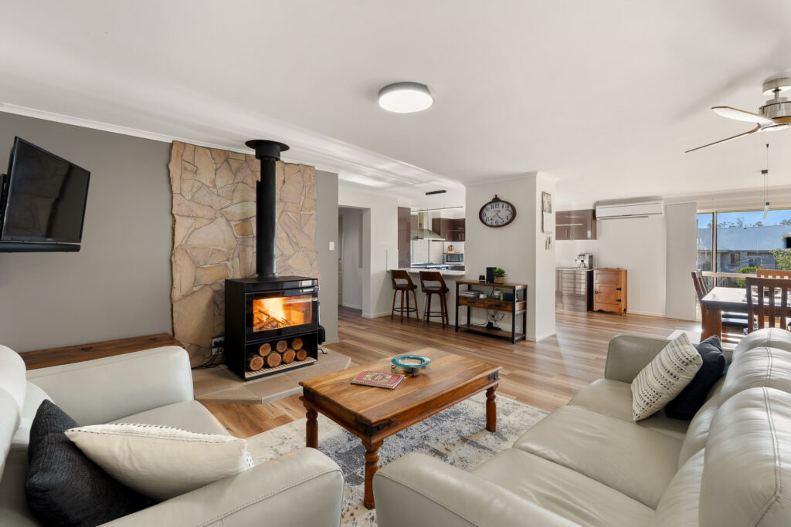
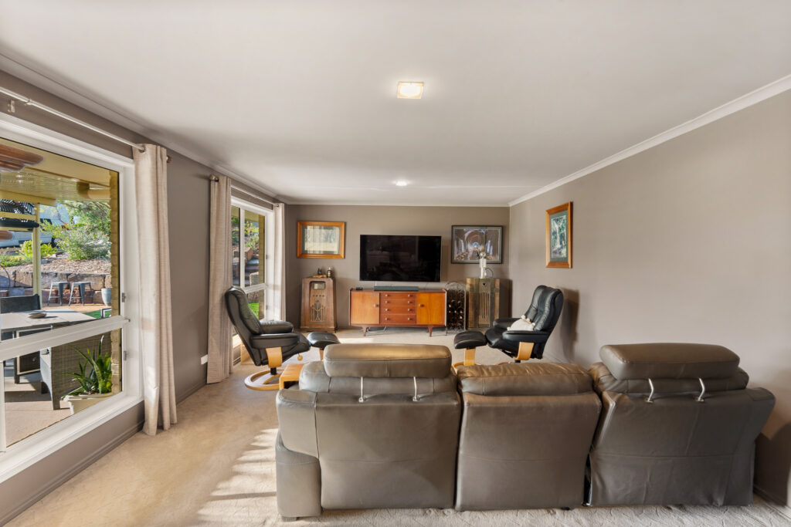
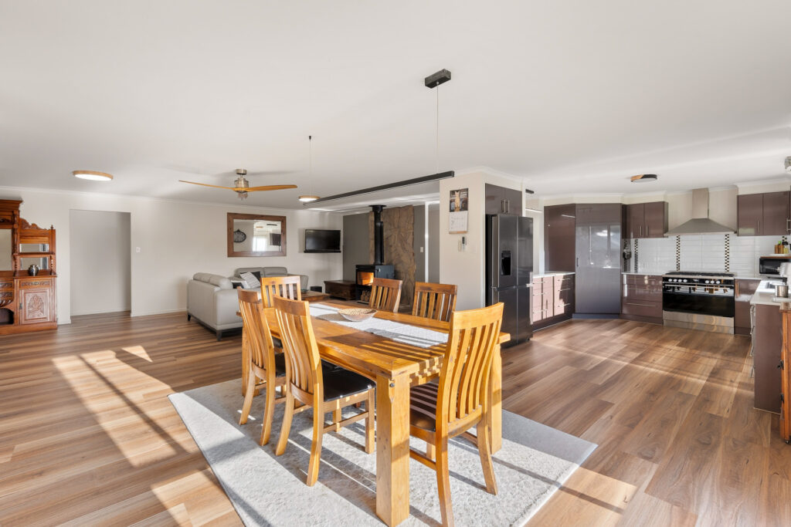
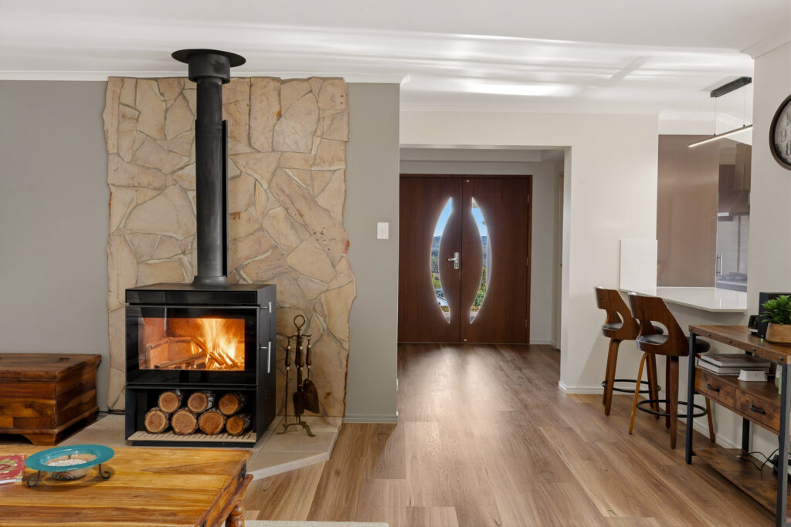
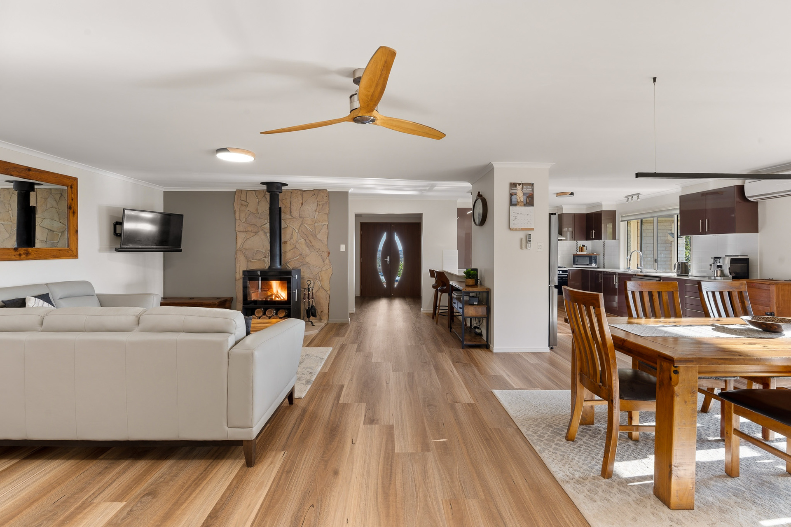
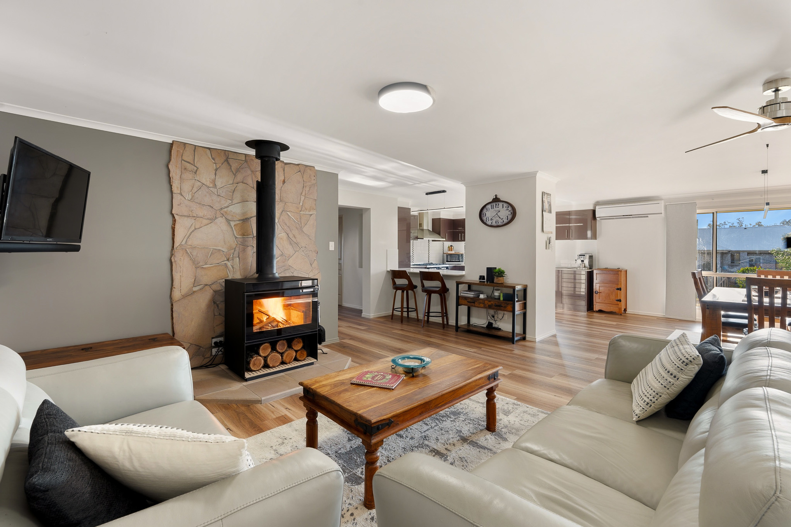
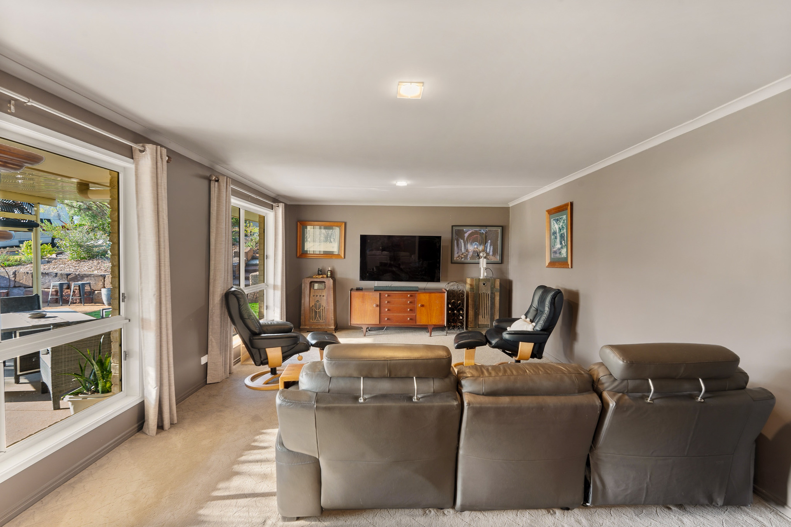
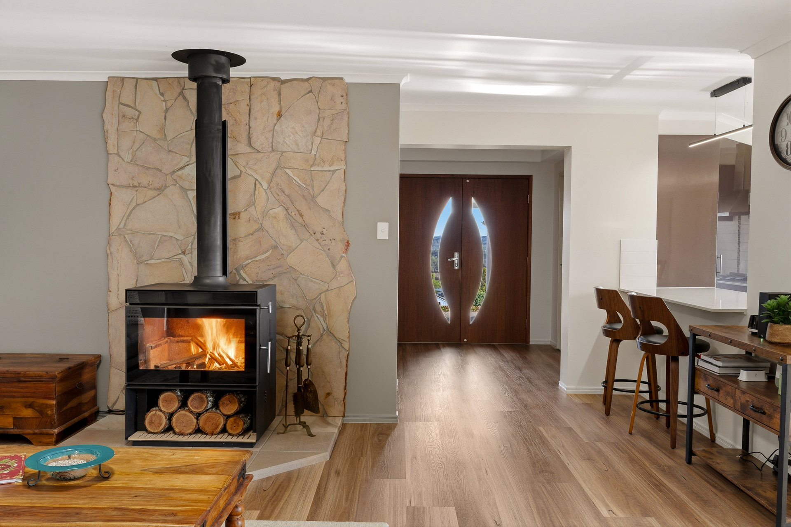
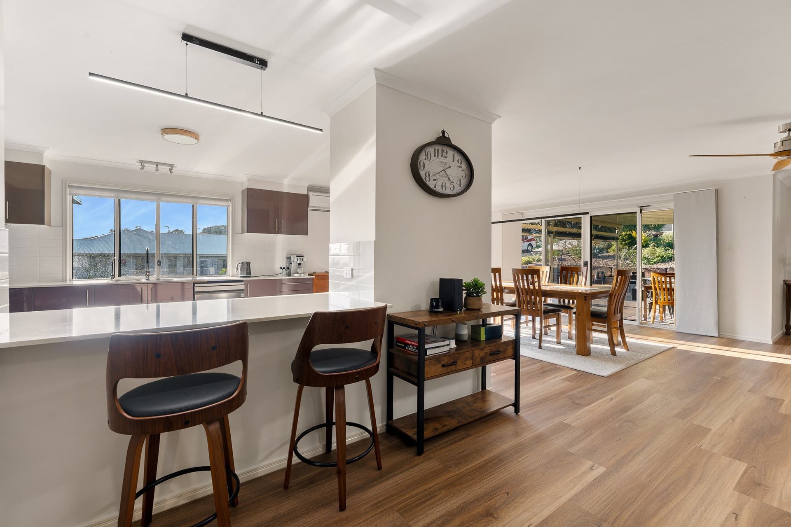
From the moment you enter, wide hallways and high ceilings establish the home’s impressive proportions. Three separate living areas provide plenty of room for the whole family, including a spacious open-plan living and dining area, a formal lounge or media room and a separate retreat ideal for children or guests.
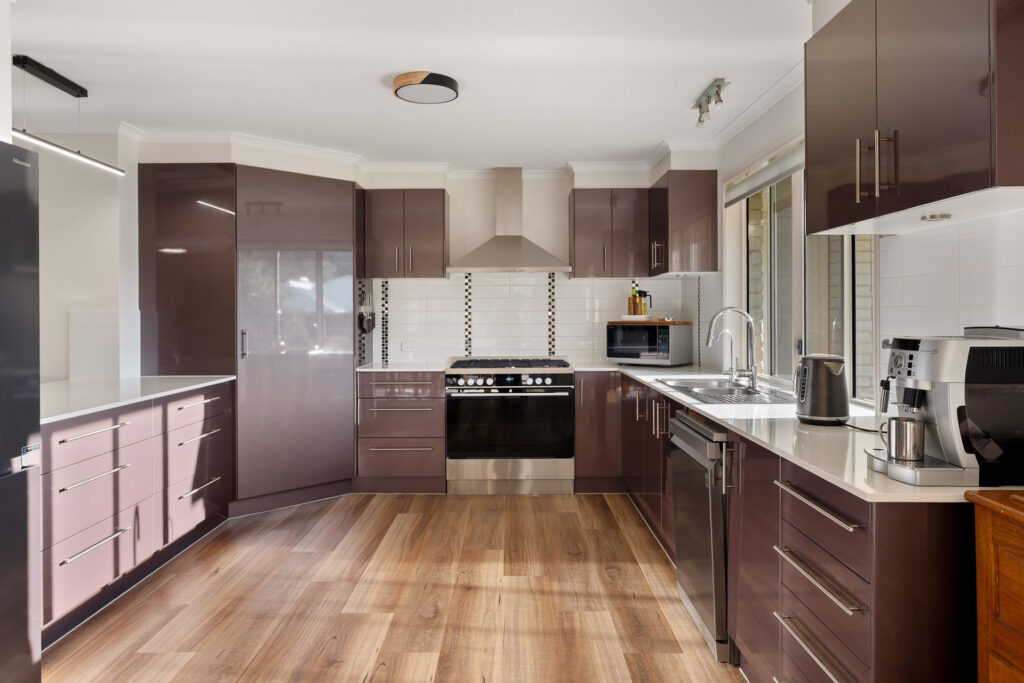
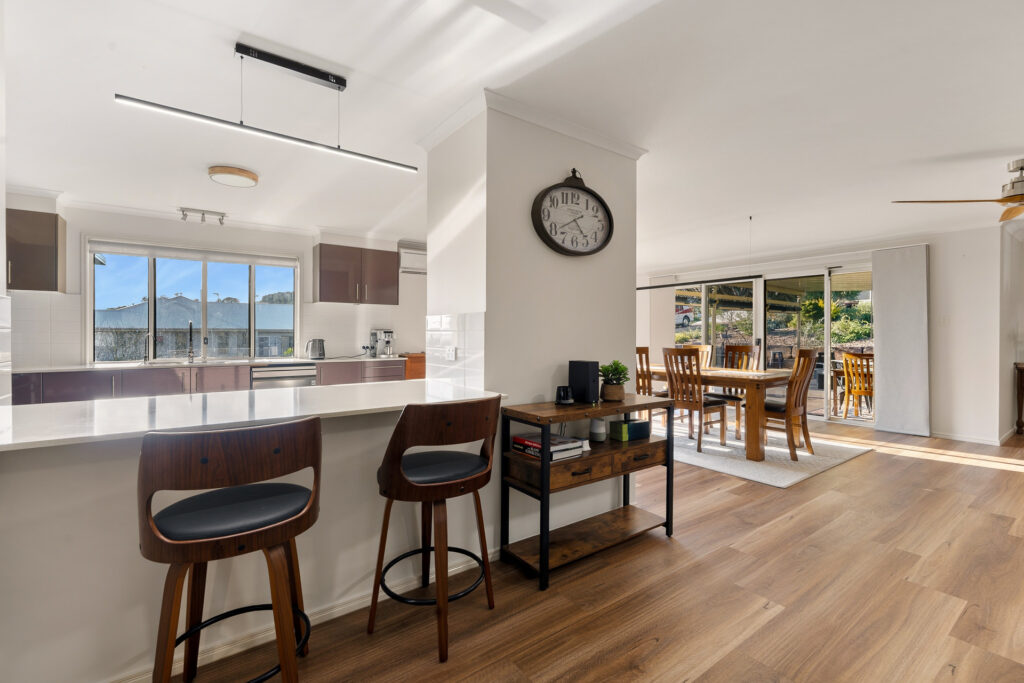
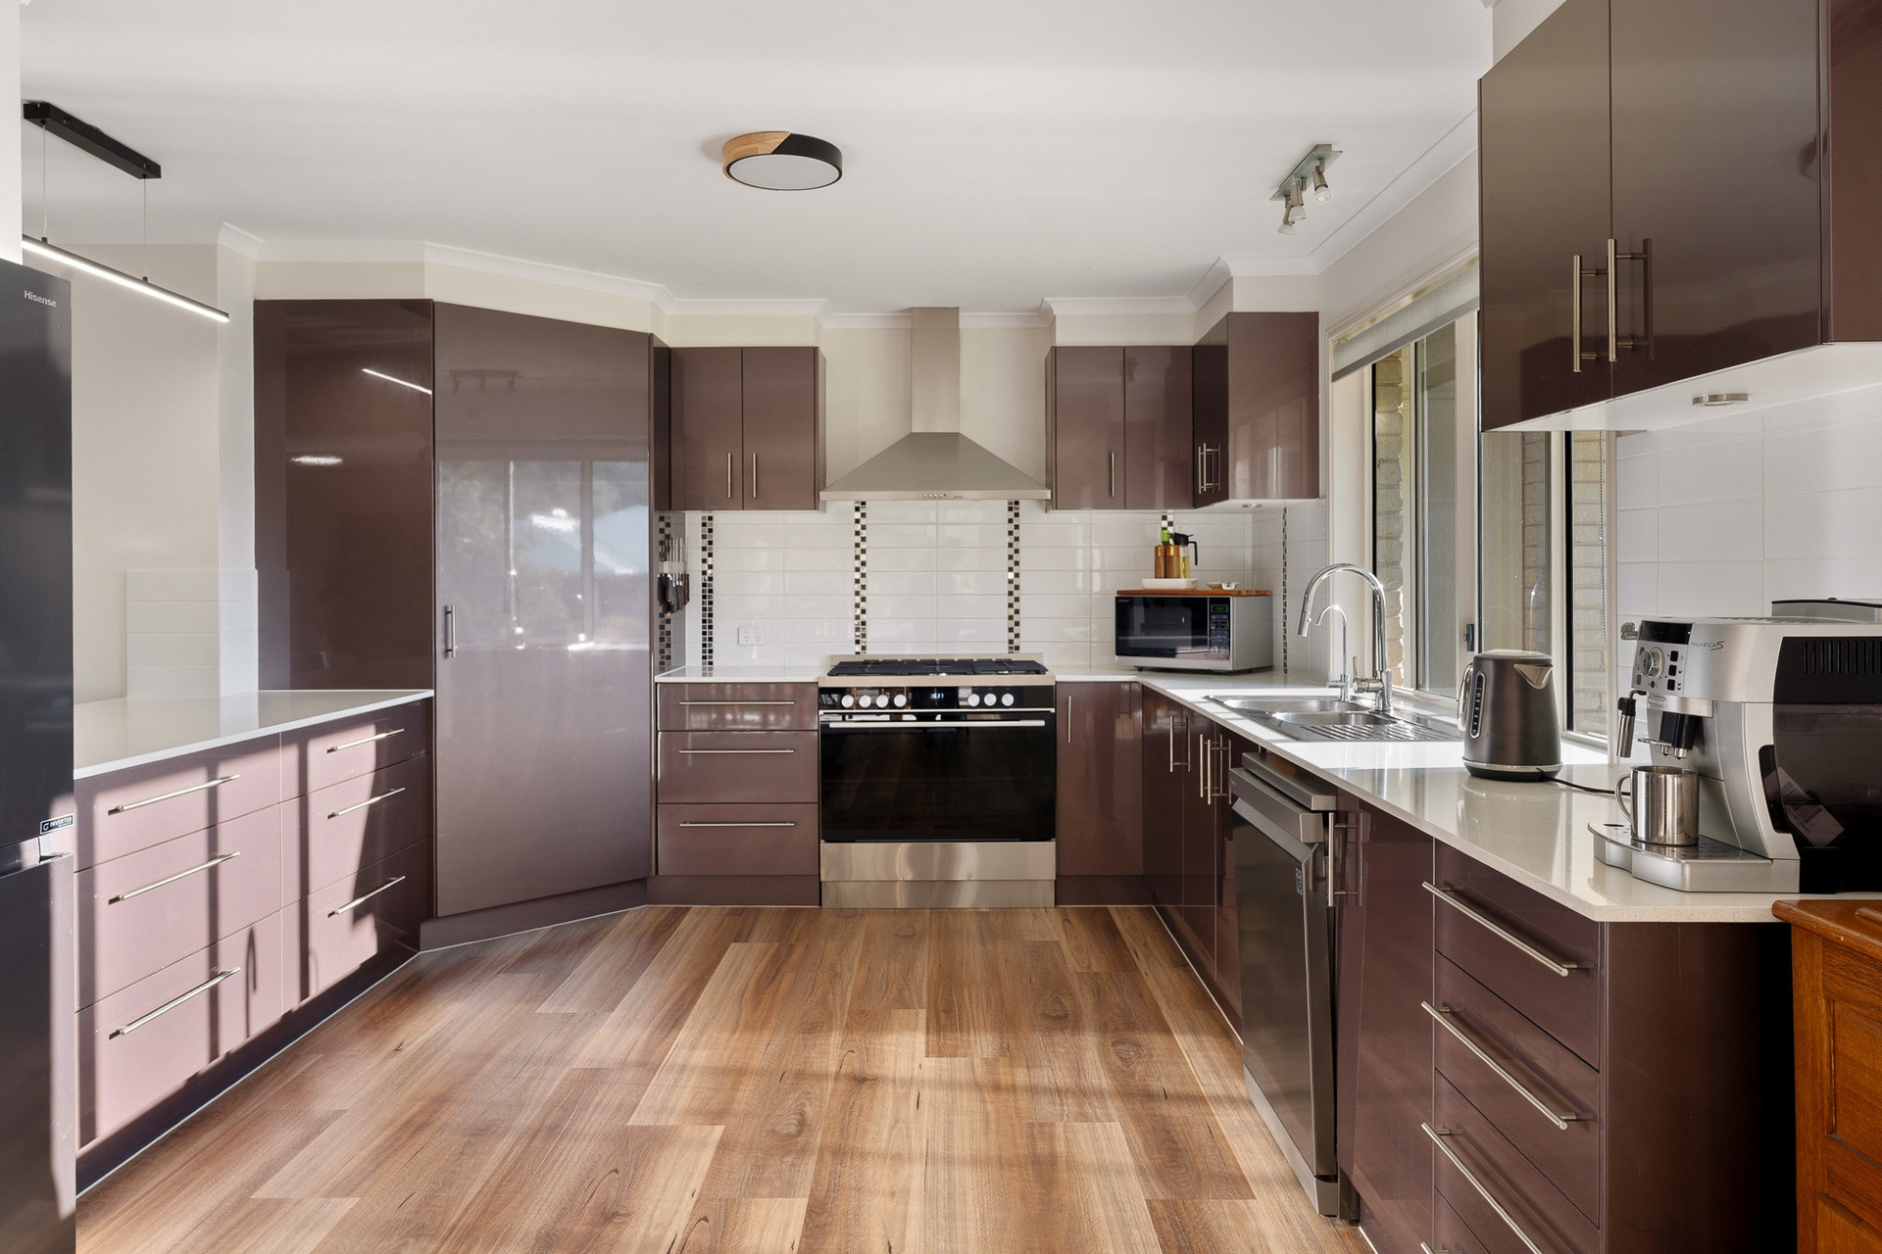
At the heart of the home, the generous kitchen is designed for everyday family life and entertaining, featuring stone benchtops, a five-burner gas cooktop, electric oven, dishwasher and extensive cabinetry. Positioned alongside the main living and dining areas, it connects naturally to the covered alfresco, creating an easy transition between indoor and outdoor living.
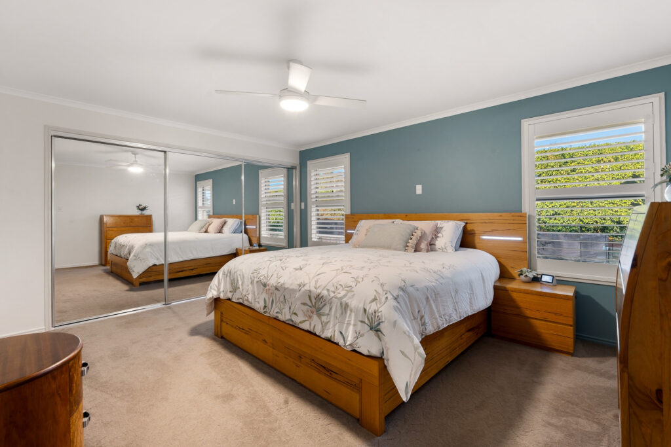
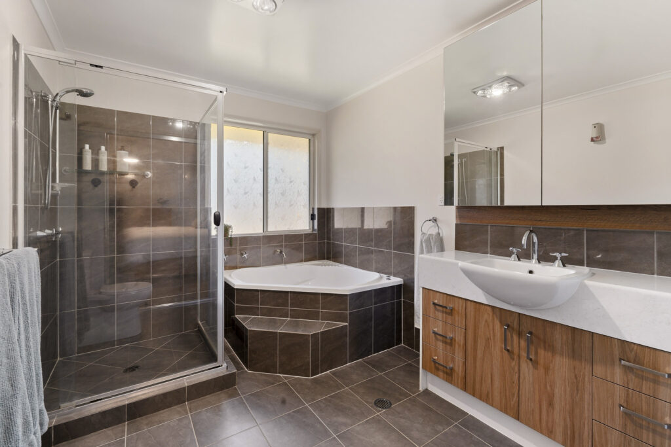
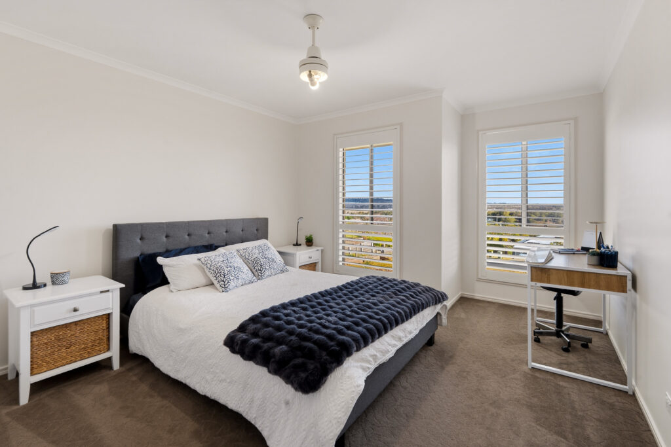
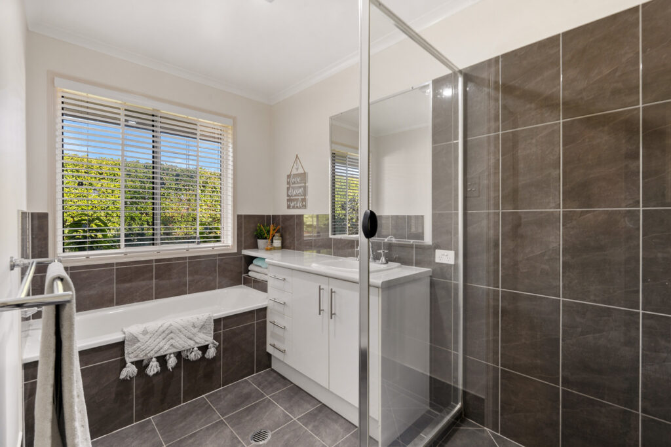
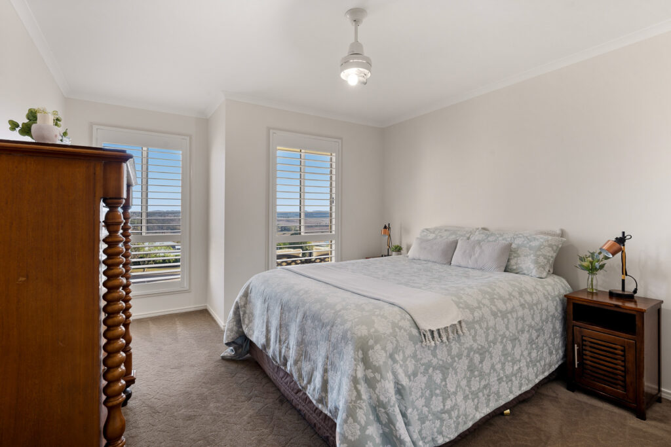
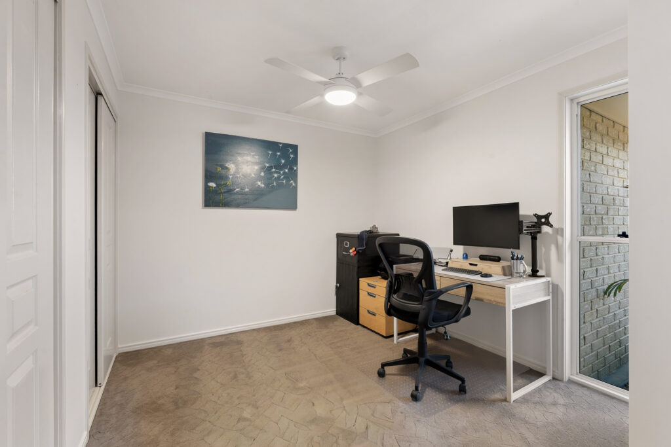
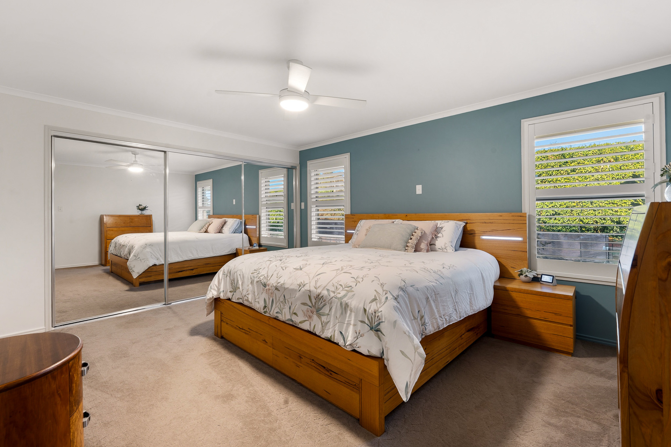
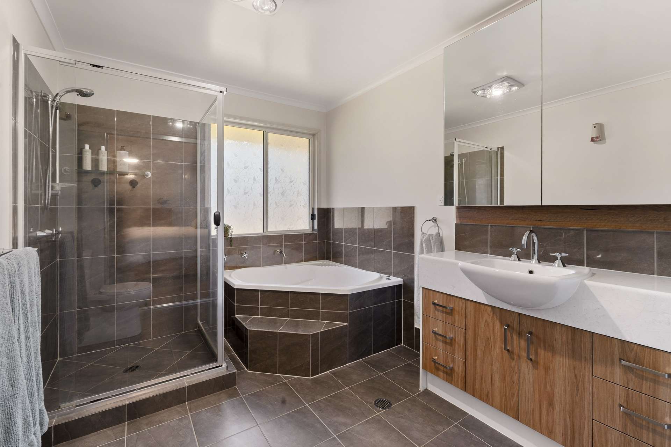
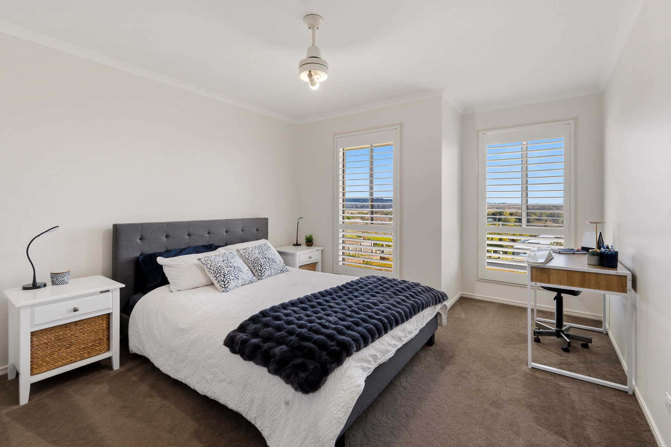
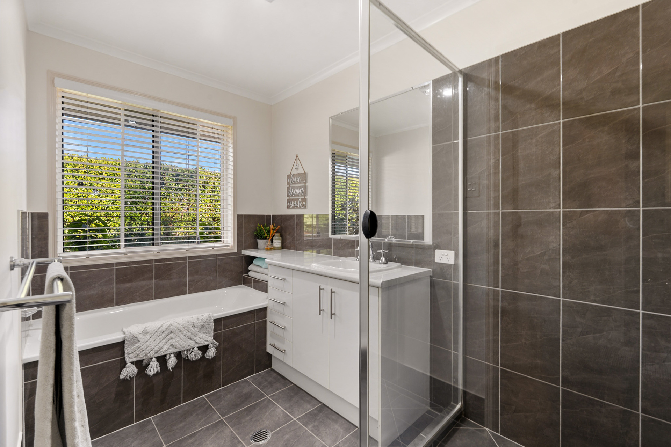
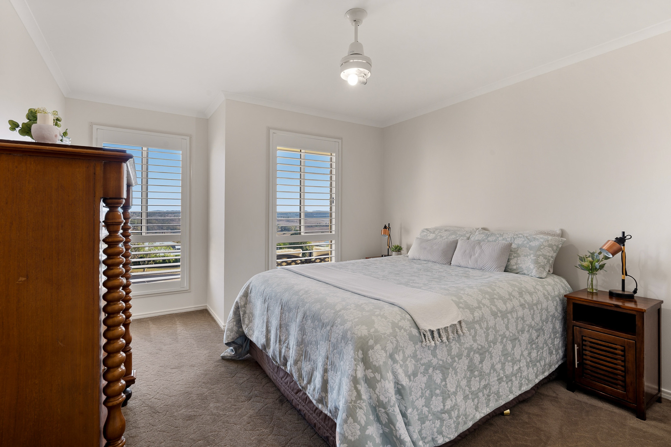
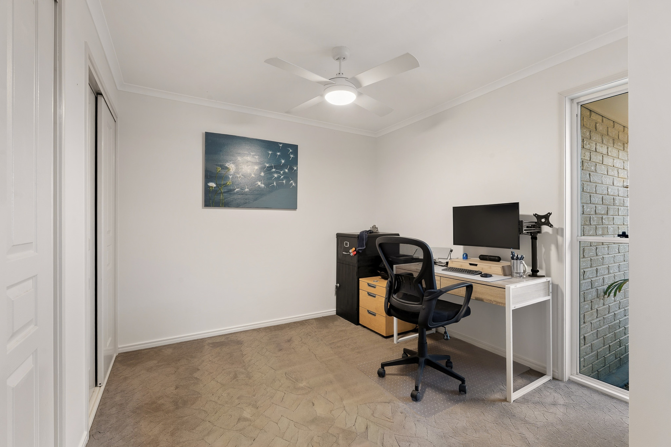
The accommodation is equally generous, with four queen-sized bedrooms featuring built-in wardrobes, complemented by a separate office that can easily serve as a fifth bedroom. Privately positioned in its own wing, the master suite offers a peaceful retreat complete with a walk-in wardrobe and spacious ensuite featuring a spa bath and separate shower. The remaining bedrooms are serviced by a well-appointed family bathroom with a separate bath, shower and toilet.
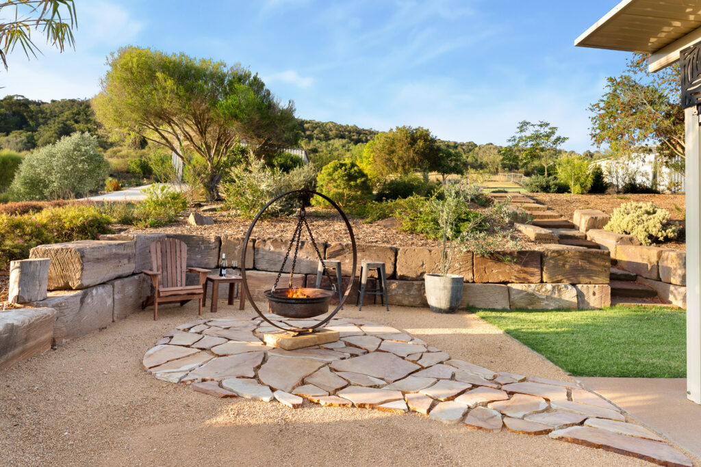
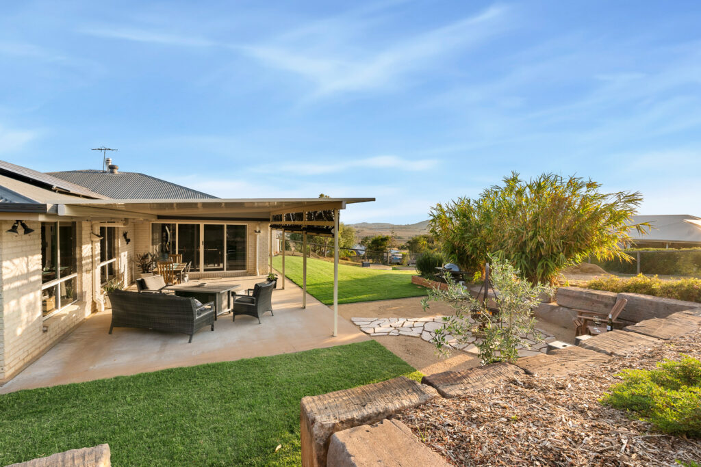
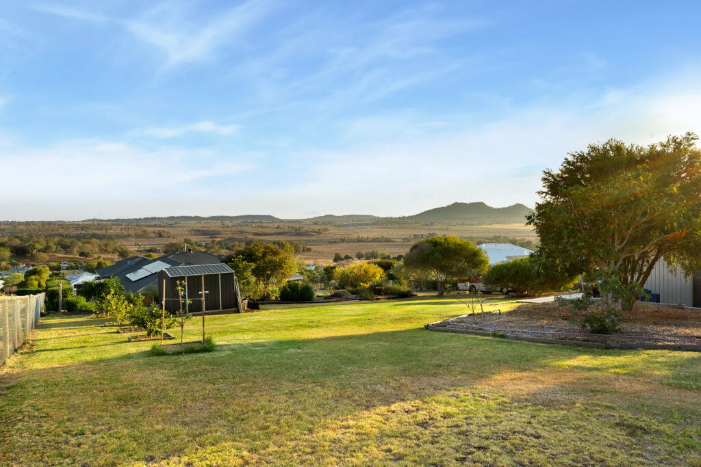
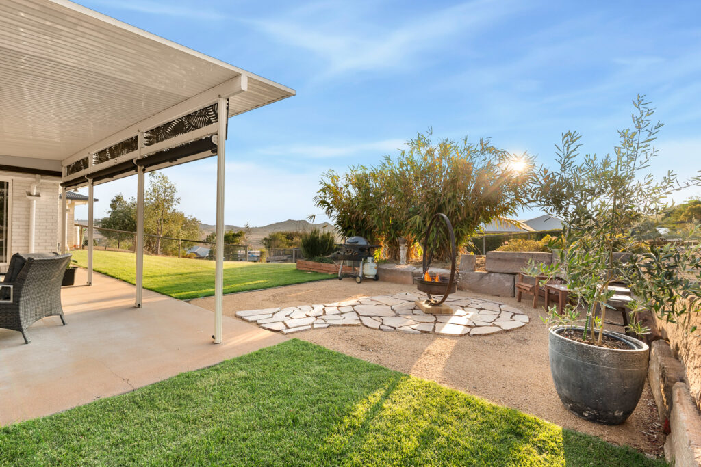
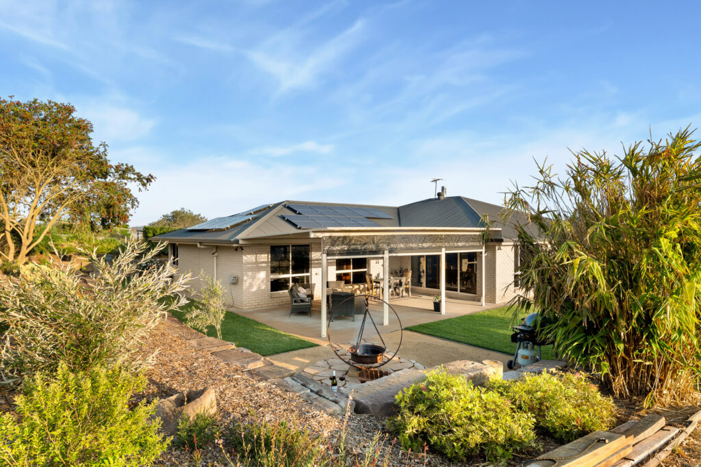
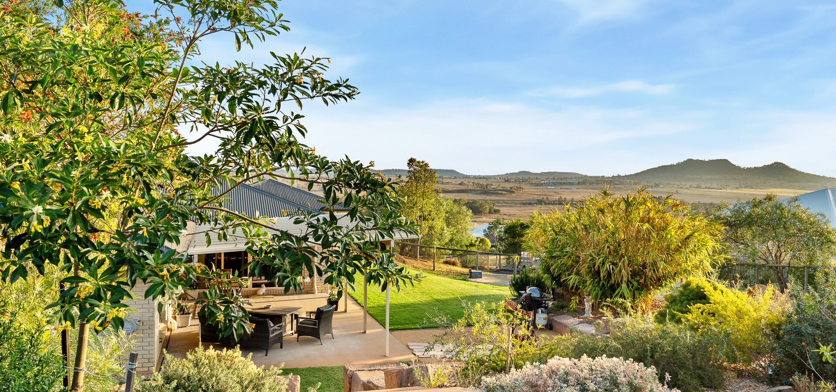
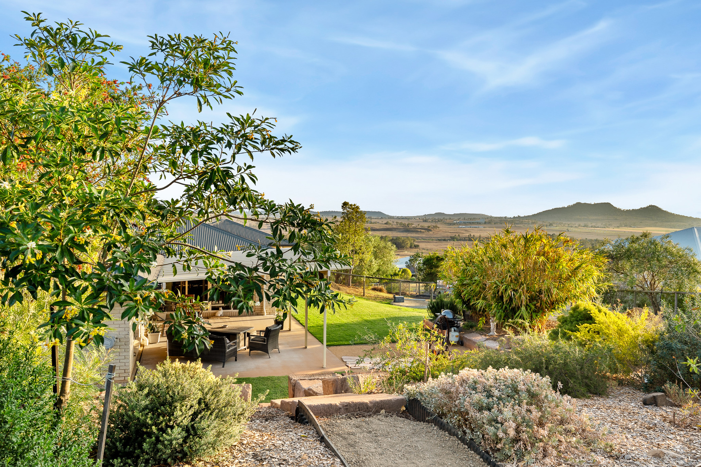
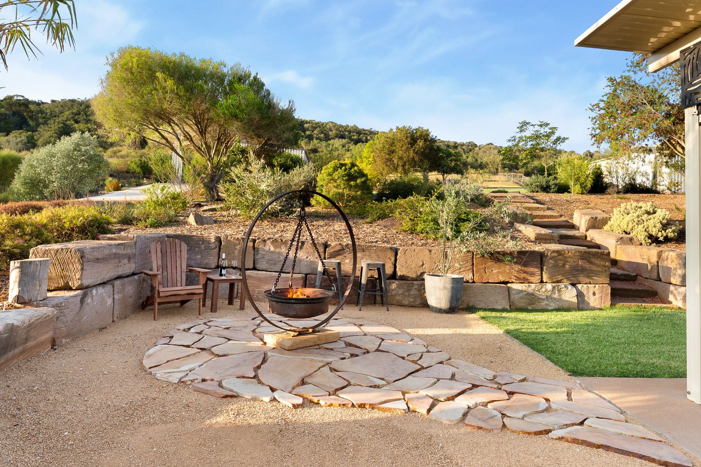
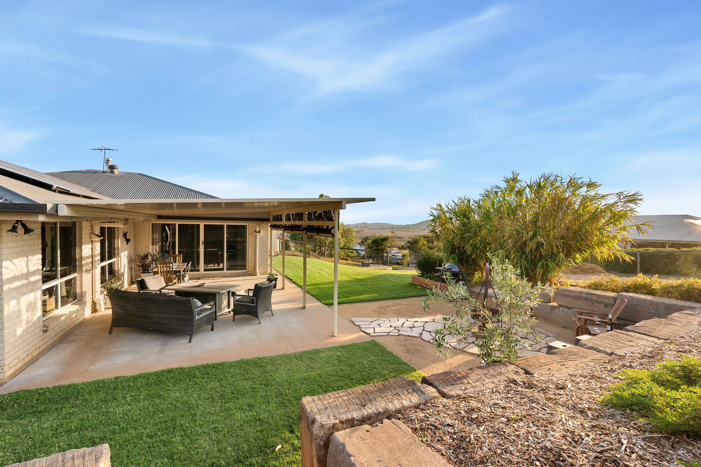
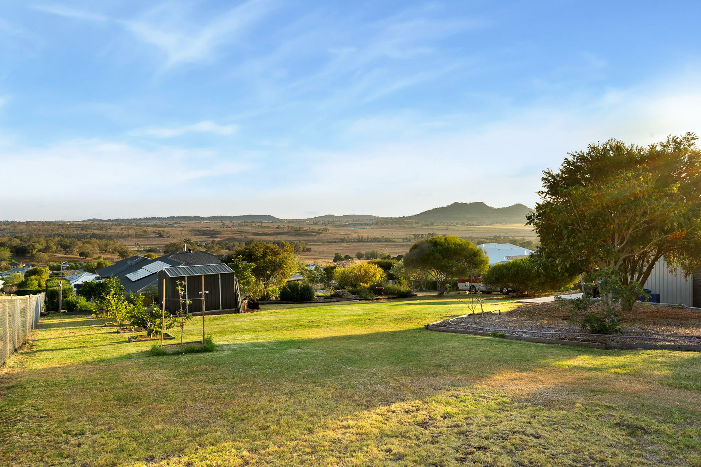
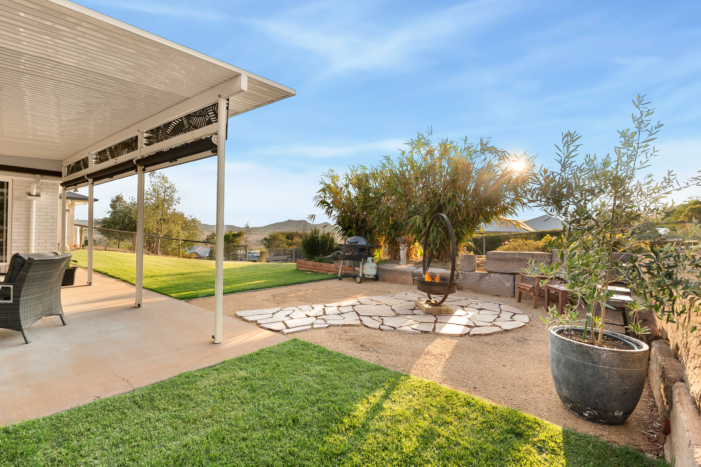
Outside, an impressive 40sqm covered entertaining area as well as fire pit area provides the perfect setting for long lunches, weekend barbecues or simply relaxing while overlooking the expansive grounds. With over an acre of land to enjoy, there is plenty of space for children, pets, gardening and outdoor activities, offering the freedom and flexibility that comes with a larger allotment.
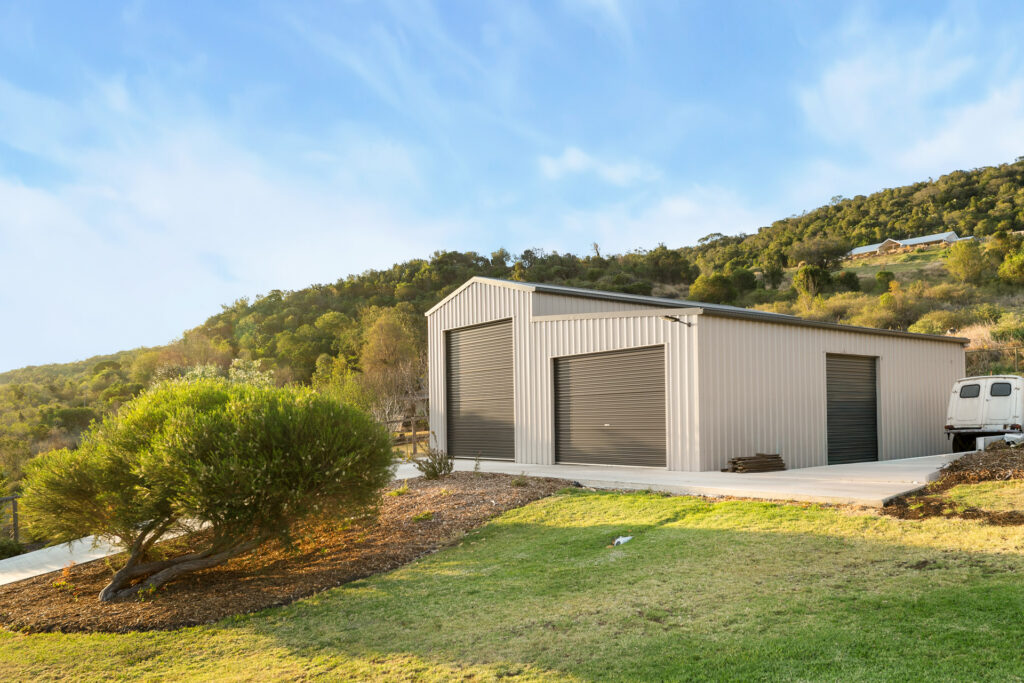
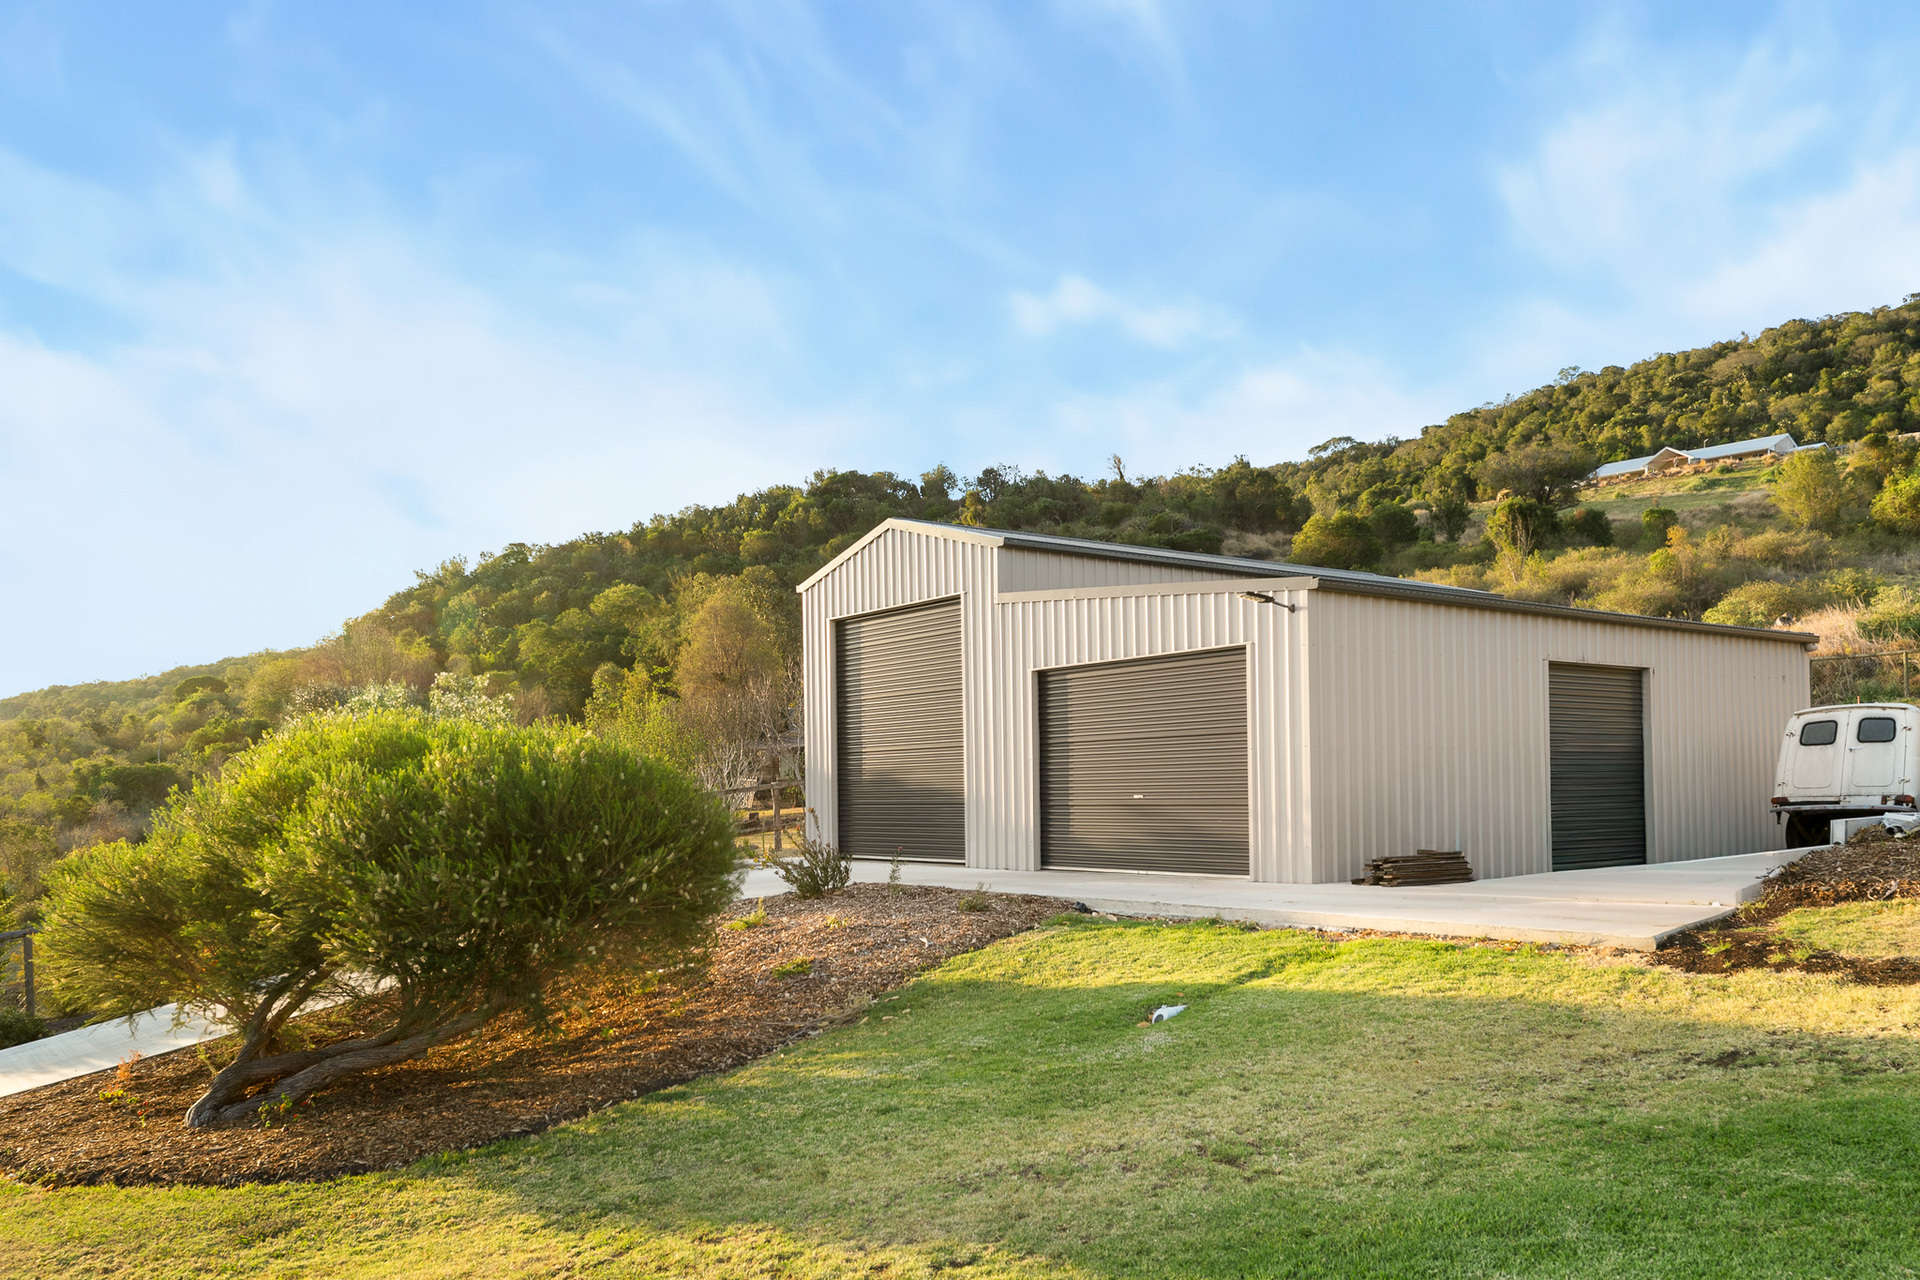
For those needing additional vehicle accommodation or workshop space, the oversized shed is a standout feature, complemented by further vehicle parking and a garden shed. Solar power and a 25,000L rainwater tank plumbed to the property add to the home’s practicality, while reverse-cycle air conditioning and ceiling fans ensure year-round comfort.
Positioned in the peaceful surrounds of Gowrie Junction, this substantial family home offers the space to spread out, entertain and enjoy a more relaxed lifestyle, while remaining connected to the conveniences of Toowoomba and Highfields.
Highlights
– Expansive 4,174sqm allotment
– Four queen-sized bedrooms with built-in wardrobes
– Separate office or optional fifth bedroom
– Three generous living areas
– Formal lounge or media room
– Open-plan kitchen, living and dining
– Kitchen with stone benchtops and extensive storage
– Five-burner gas cooktop, electric oven and dishwasher
– Private master suite with walk-in robe and spa ensuite
– Family bathroom with separate bath and shower
– Wide hallways and high ceilings
– Reverse-cycle air conditioning and ceiling fans
– 40sqm covered outdoor entertaining area
– Oversized shed
– Five-car+ accommodation
– Garden shed
– Solar power
– 25,000L rainwater tank plumbed to the property
– Generous grounds with room for gardening and outdoor activities
– Fruit trees
– Peaceful Gowrie Junction location
A substantial family home offering space to grow, room to entertain and the freedom of an acreage lifestyle – contact Heston Marino today to arrange your inspection.



© 2026 McGrath Toowoomba Real Estate. Privacy Policy
Powered by Appraise.works