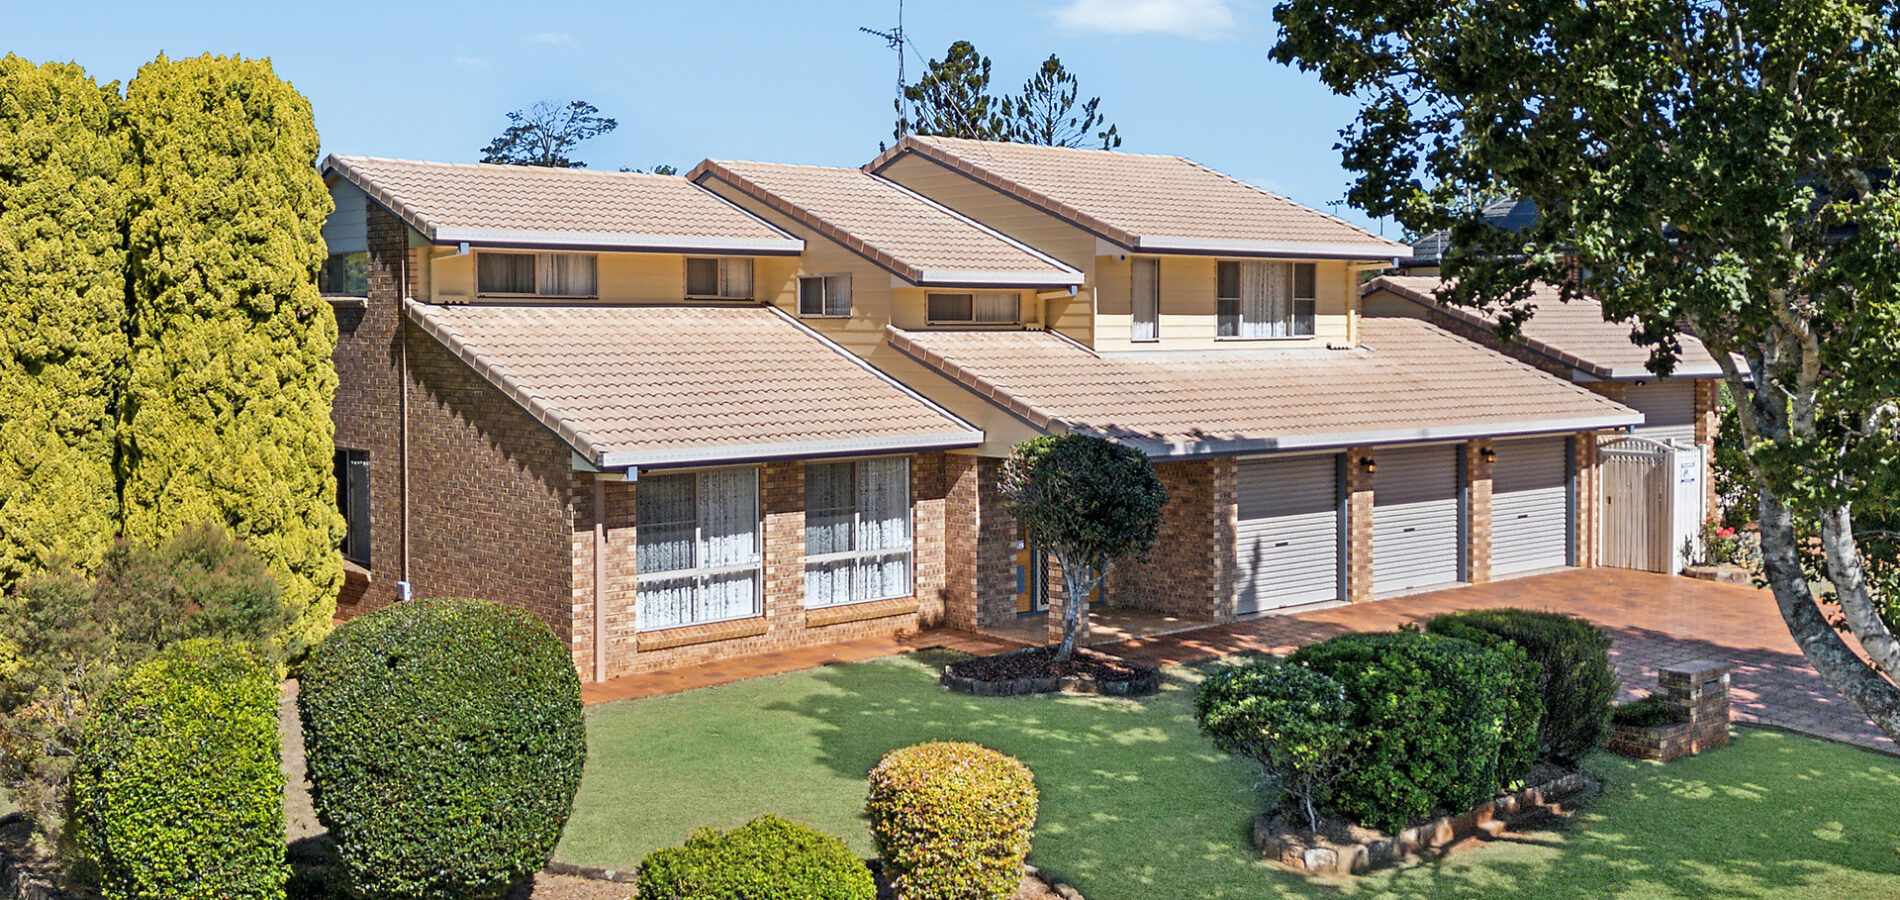
28 Loch Street
Centenary Heights
QLD
4350





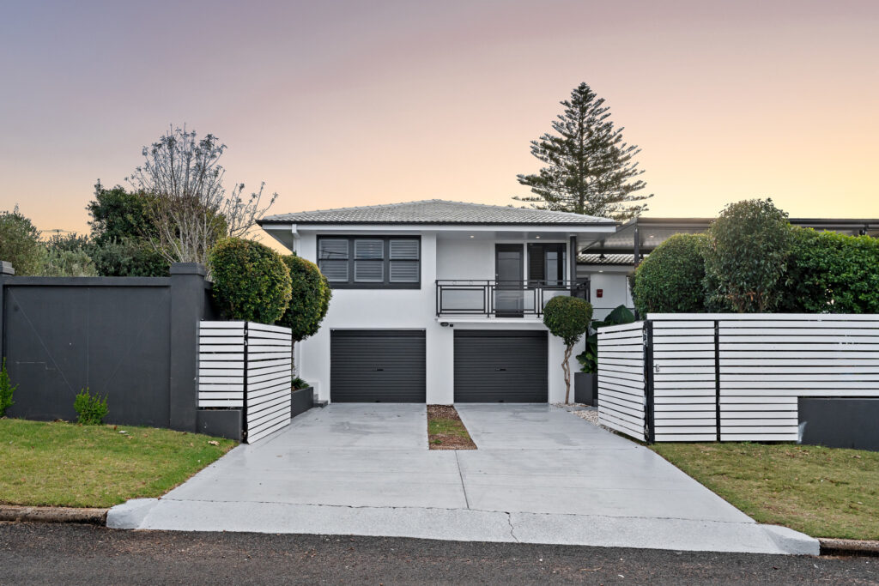
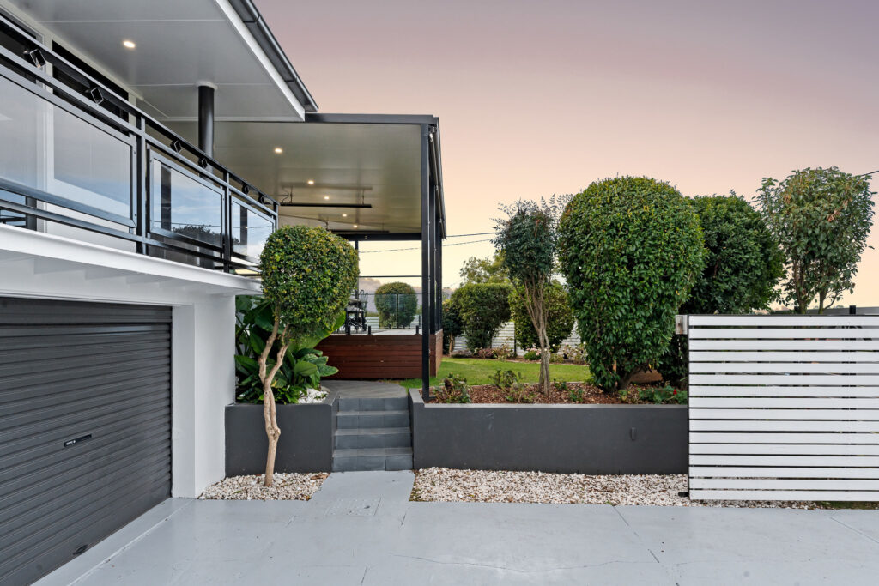
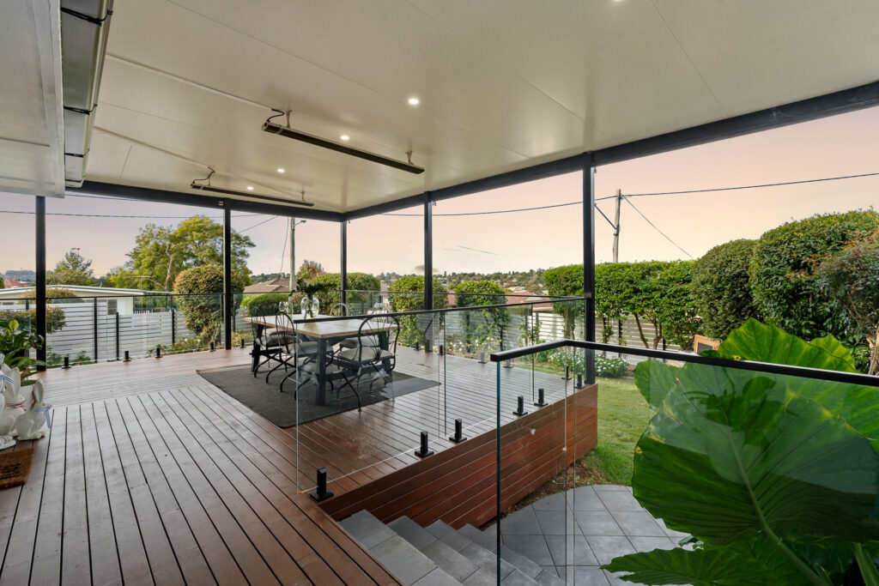
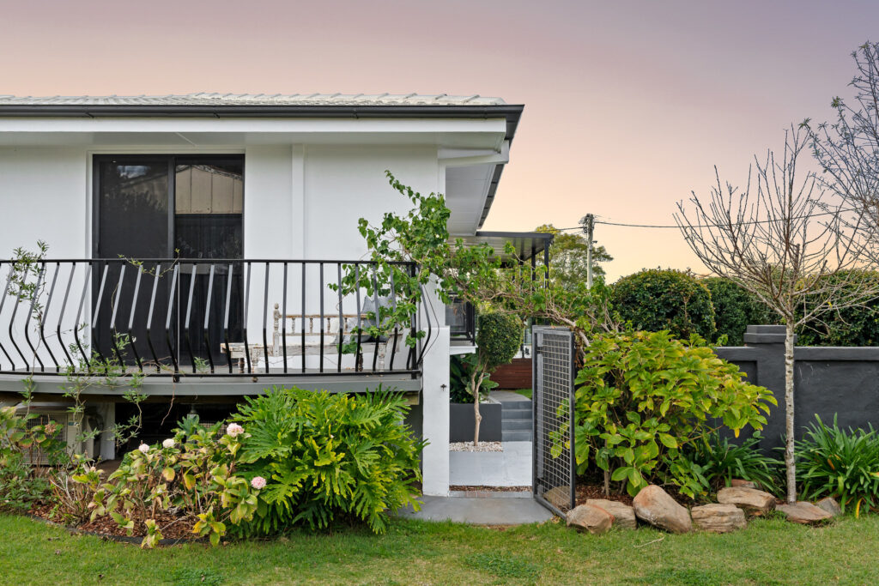
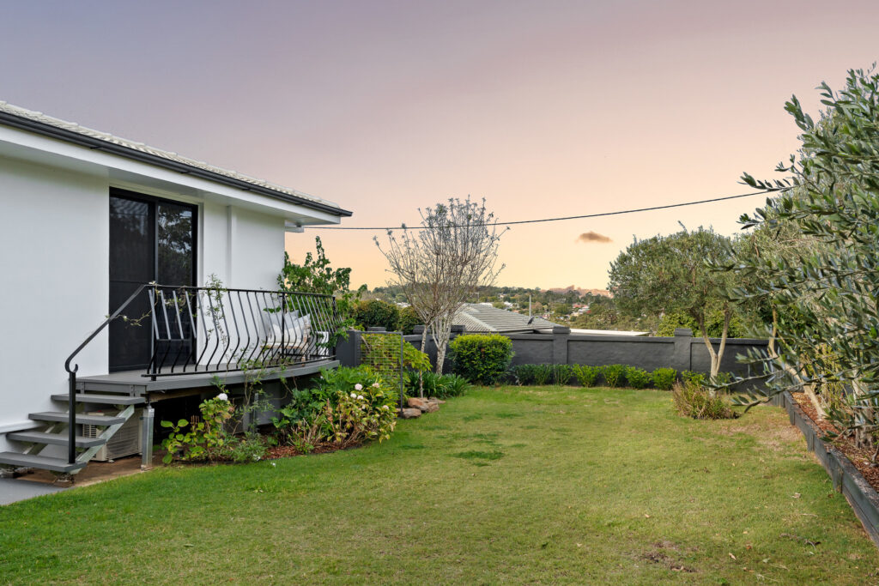
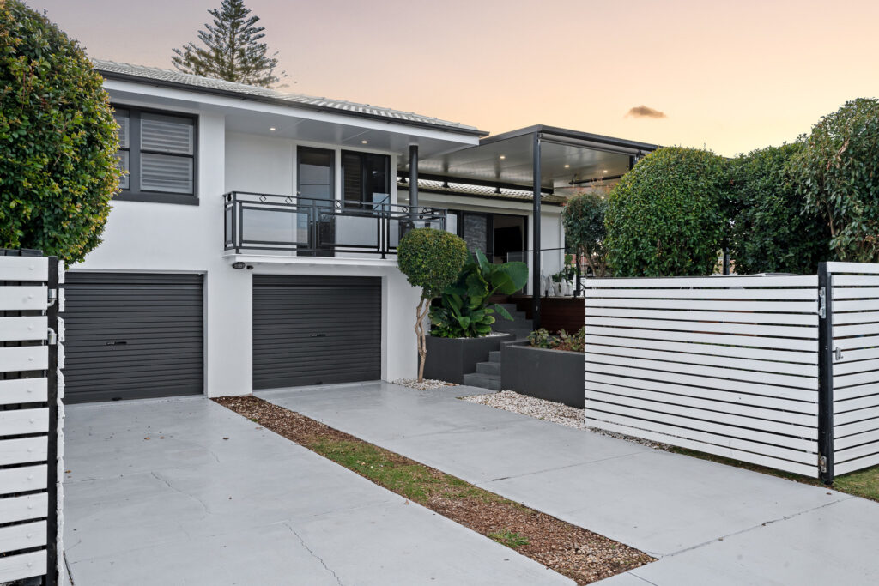
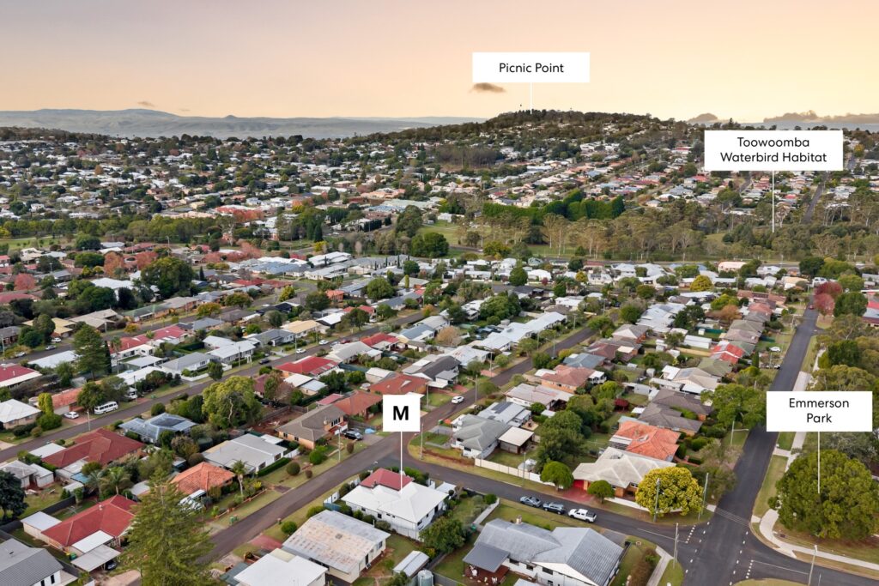
28 Loch Street is a home that balances elevation, warmth and exceptional family living. Set across a split-level design and surrounded by lush established gardens, the home captures sweeping views towards Picnic Point and the city, creating a setting that feels both connected and quietly removed.
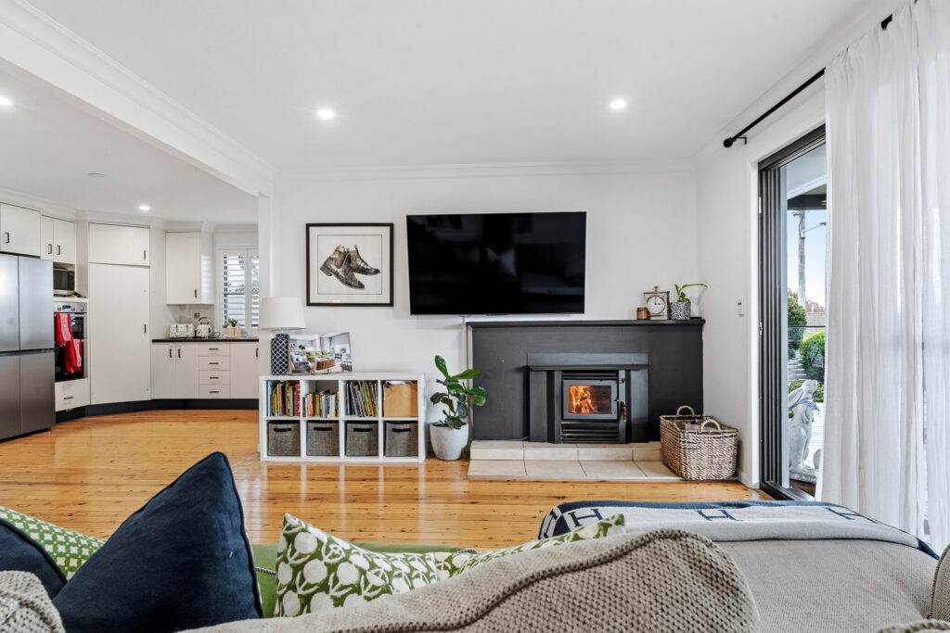
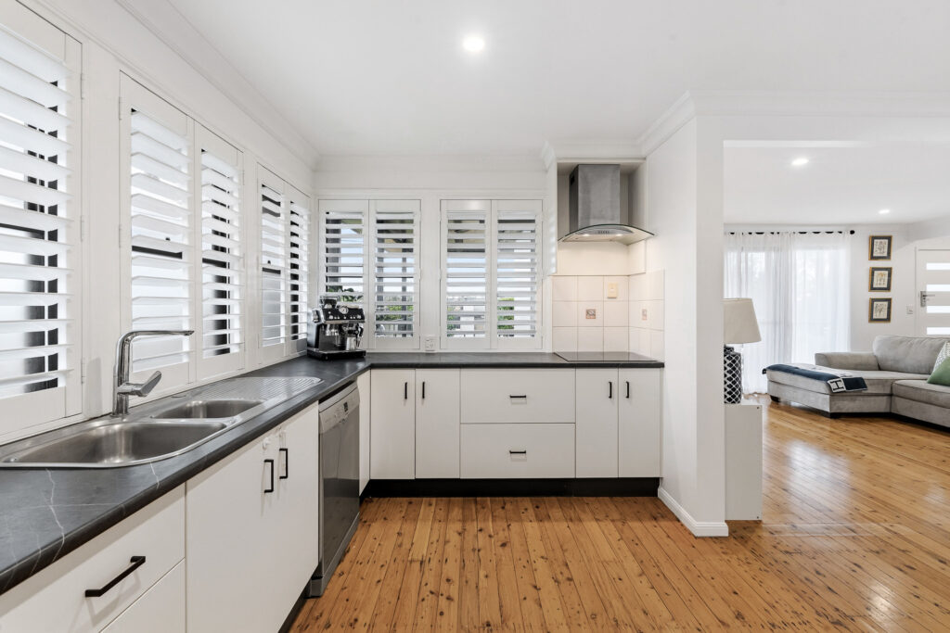
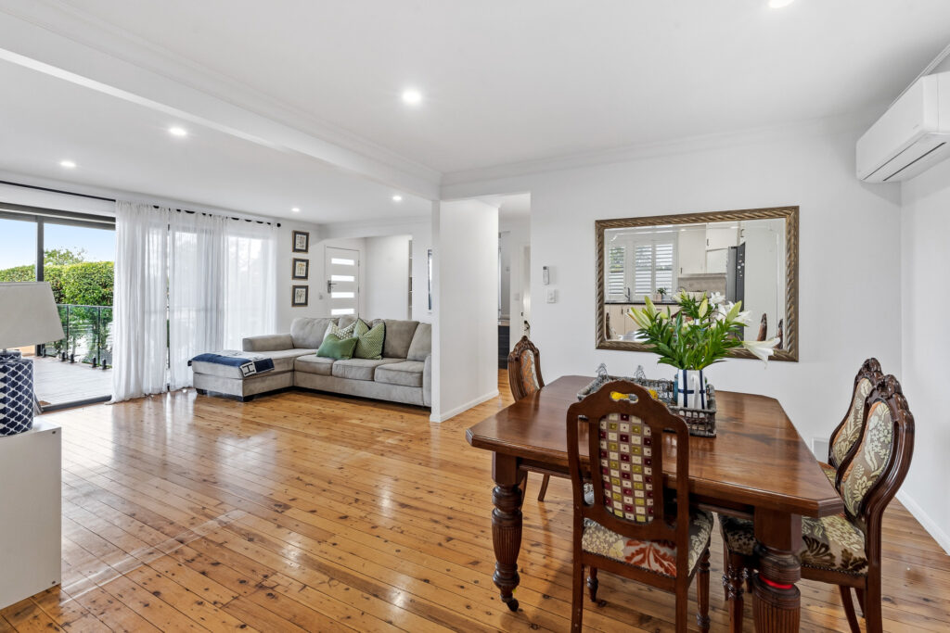
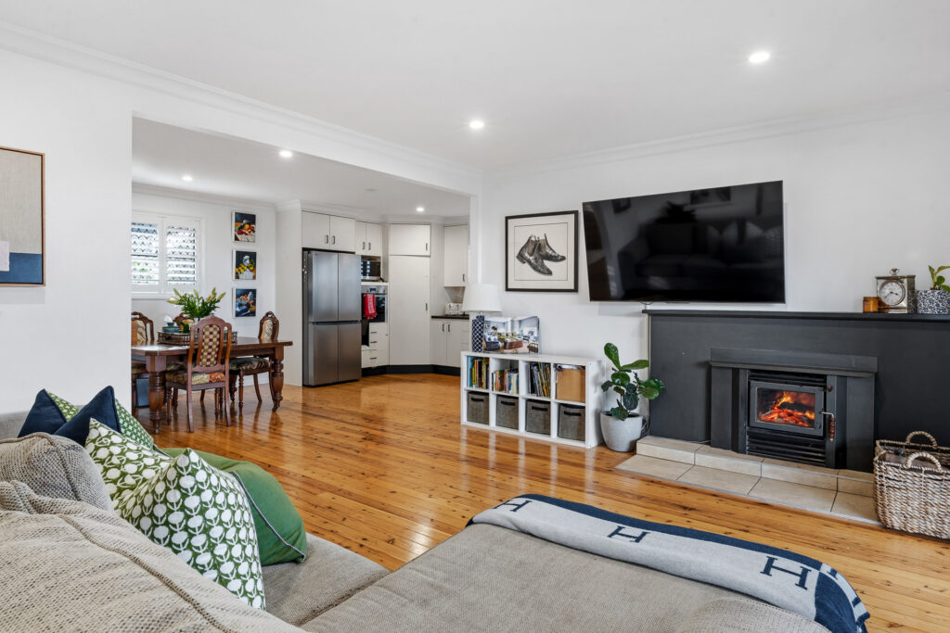
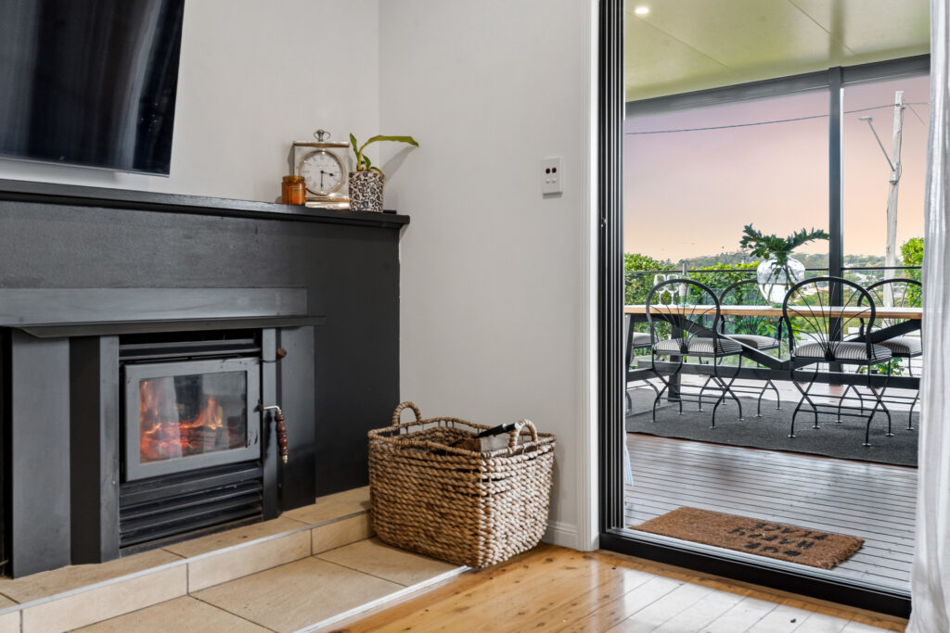
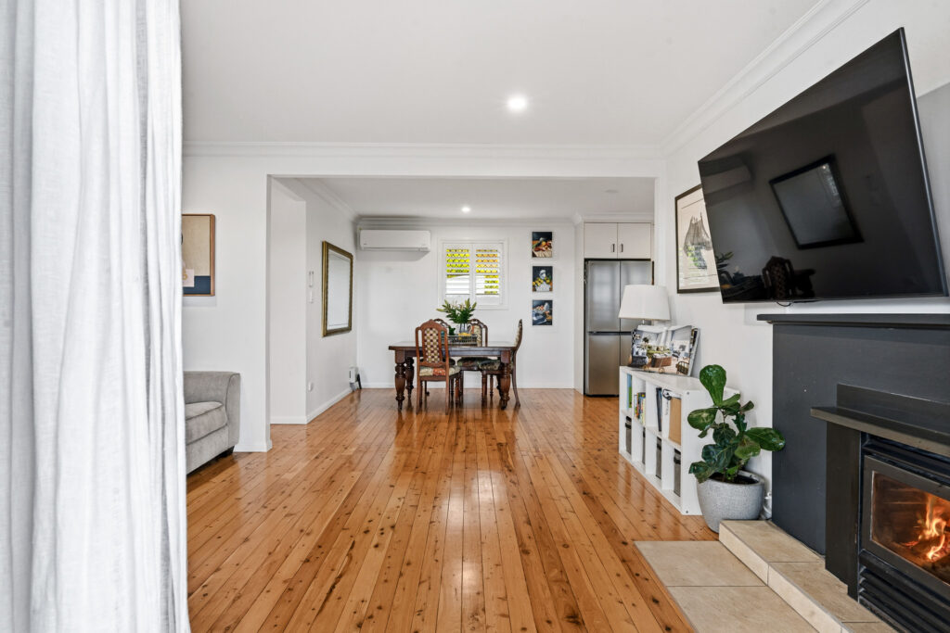
Natural light moves beautifully through the home, with multiple living and entertaining spaces designed to embrace the outlook and north-eastern aspect. At the centre, a renovated kitchen anchors the main living zone, flowing to the dining and lounge areas where a fireplace creates warmth and atmosphere through the cooler months.
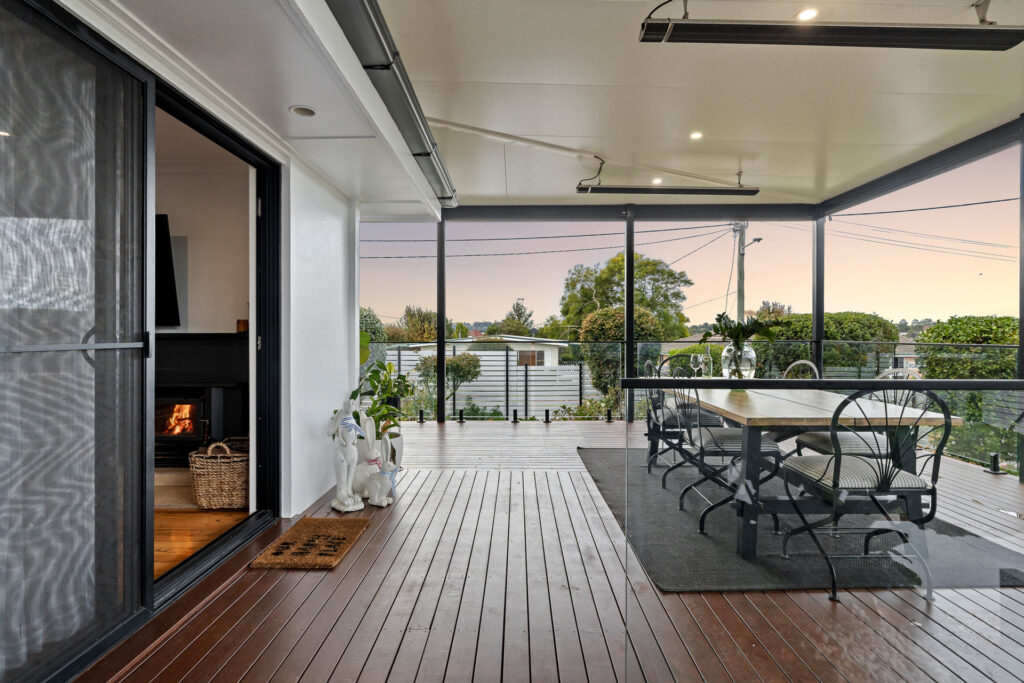
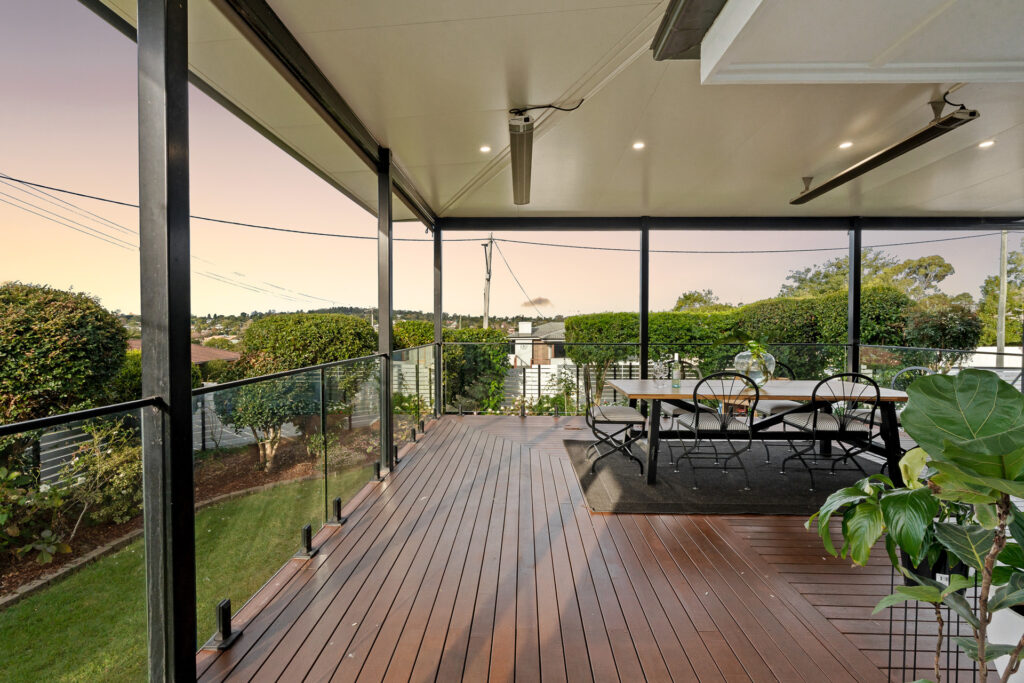
Outdoor living is a true highlight. The expansive north-east facing entertaining deck is designed for year-round use, complete with café blinds, heat lamps and a drinks fridge, all framed by elevated views and cooling cross breezes. It’s a space that feels equally suited to quiet mornings or larger gatherings with family and friends.
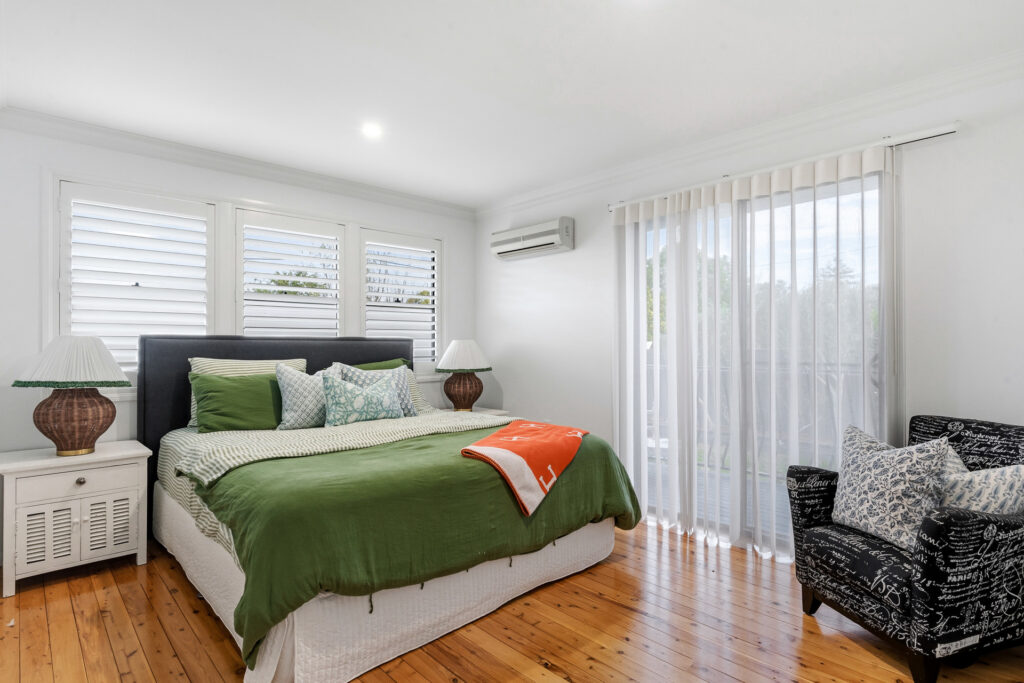
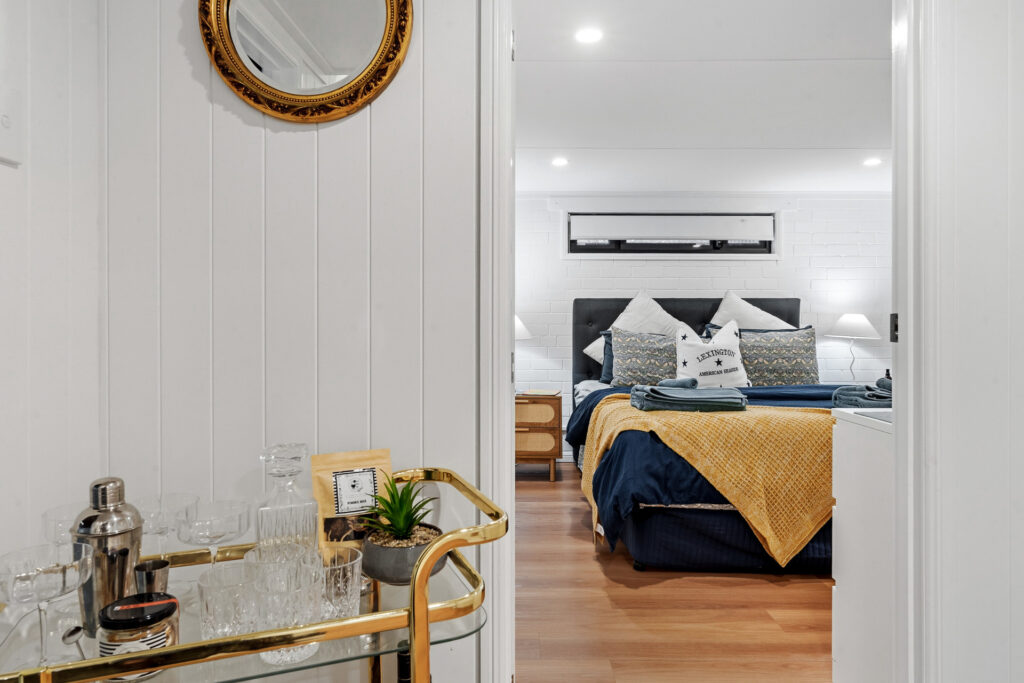
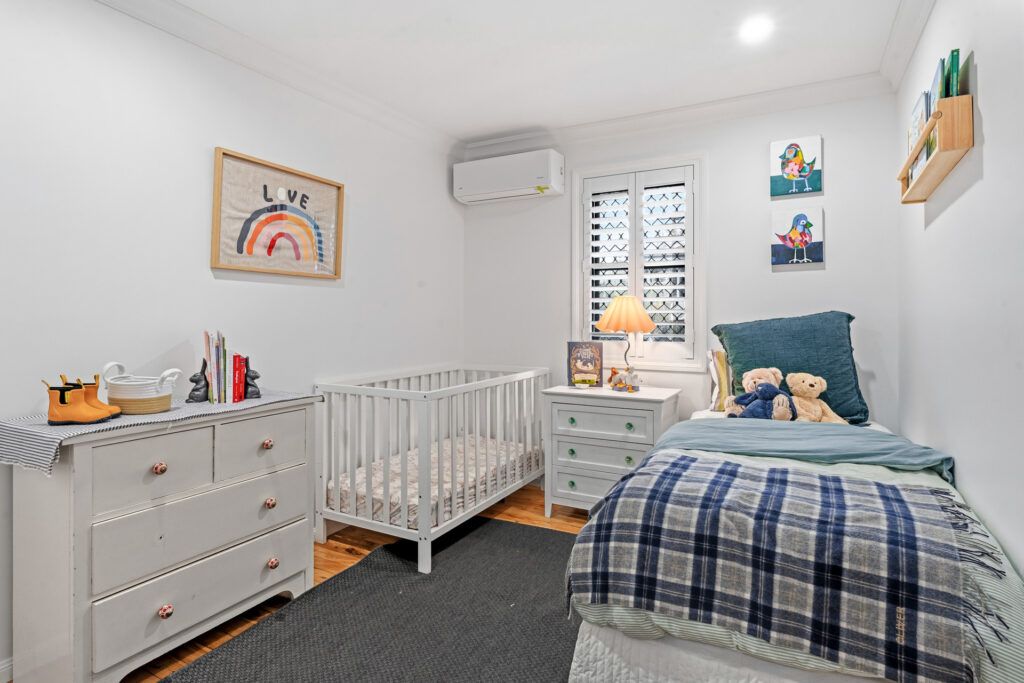
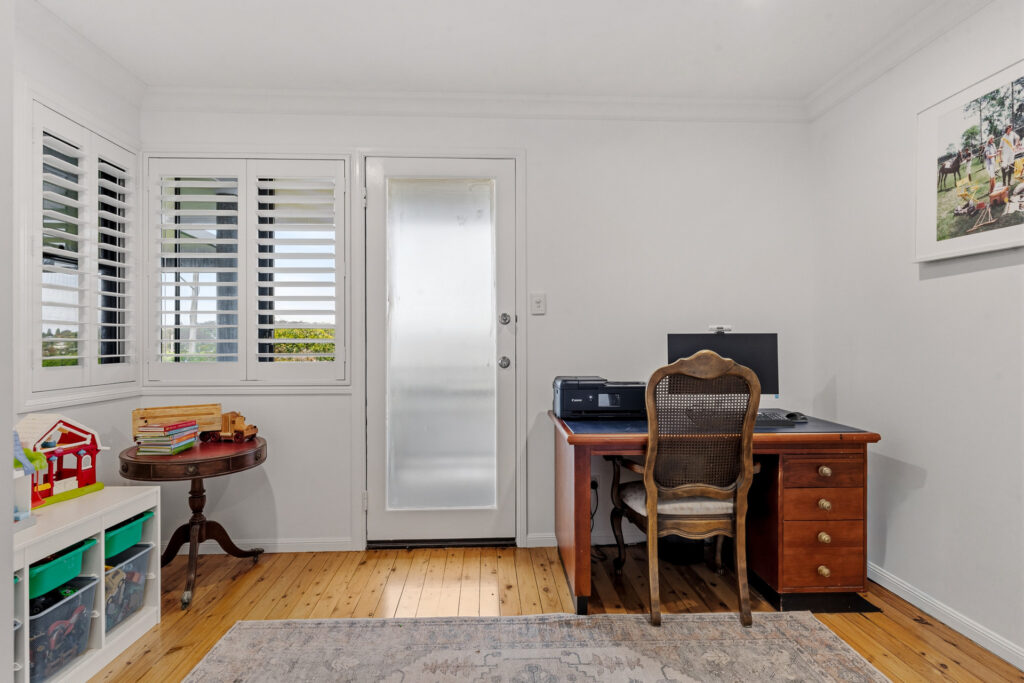
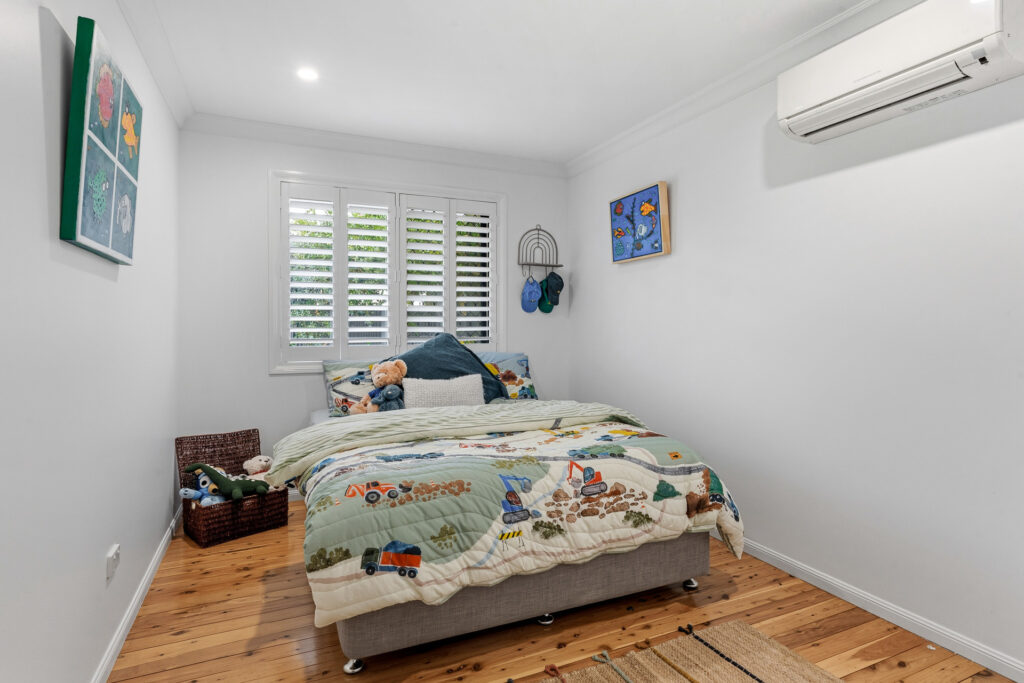
Accommodation is generous and flexible, with four bedrooms featuring polished timber floors and built-in wardrobes. The master suite enjoys its own private balcony with stairs leading directly to the gardens, while another bedroom also captures balcony access. A downstairs retreat offers further versatility as a rumpus room, guest space or additional bedroom.
Accommodation is generous and flexible, with four bedrooms featuring polished timber floors and built-in wardrobes. The master suite enjoys its own private balcony with stairs leading directly to the gardens, while another bedroom also captures balcony access. A downstairs retreat offers further versatility as a rumpus room, guest space or additional bedroom.
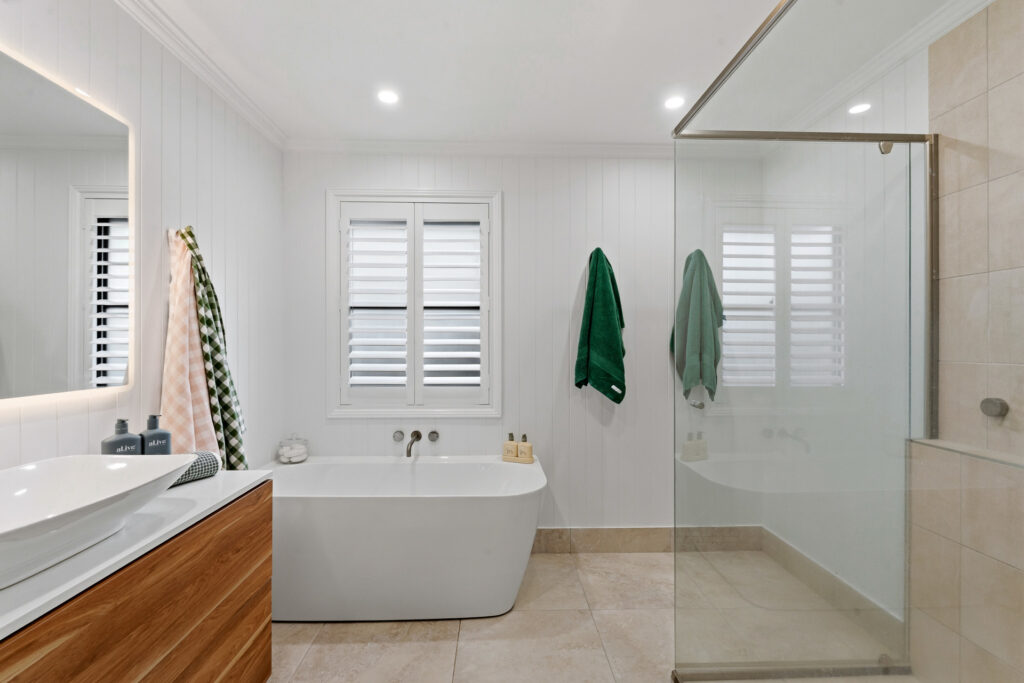
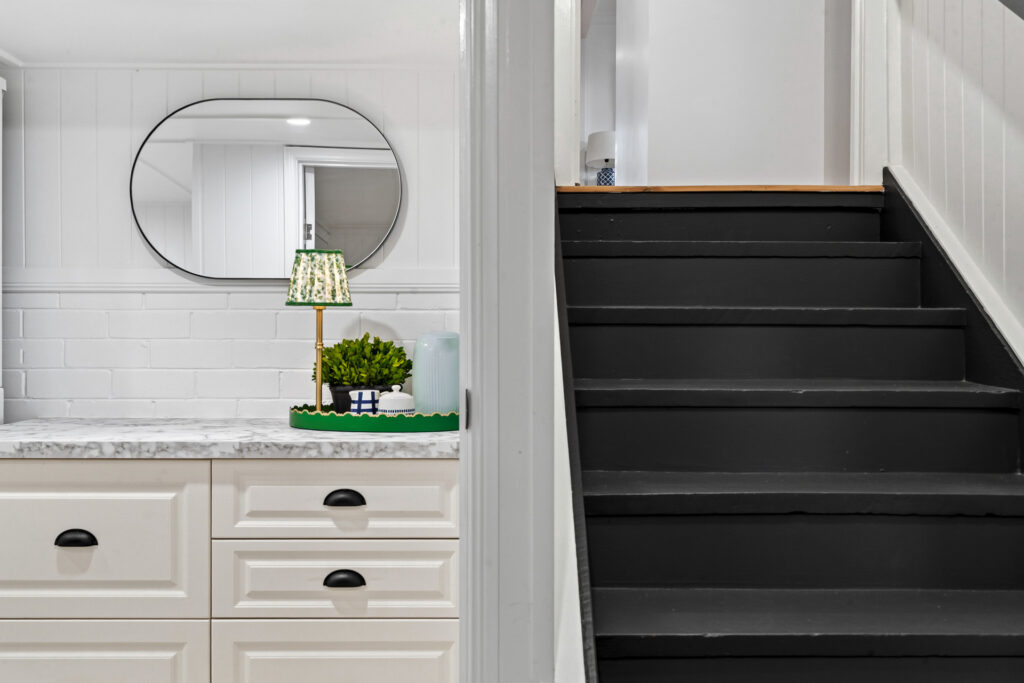
Throughout the home, thoughtful details elevate both comfort and style – from plantation shutters and a renovated bathroom to reverse-cycle air conditioning and established gardens.
Privately secured behind remote-controlled timber gates, the property also includes a double bay garage, extensive under-house storage and fully fenced grounds, creating a home that is as practical as it is inviting.
Located within walking distance of Emerson Park, Centenary Heights State High School and Southtown Shopping Centre, this is a home that combines lifestyle, outlook and location in one remarkable package.
Highlights
• Elevated split-level home with city and Picnic Point views
• Expansive north-east facing entertaining deck
• Café blinds, heat lamps and outdoor drinks fridge
• Kitchen with generous storage and bench space
• Fireplace in main living area
• Four bedrooms with built-in wardrobes
• Master bedroom with private balcony and garden access
• Additional bedroom with balcony
• Renovated bathroom
• Plantation shutters
• Polished timber floors
• Reverse-cycle air conditioning
• Double bay garage
• Remote-controlled electric timber gates
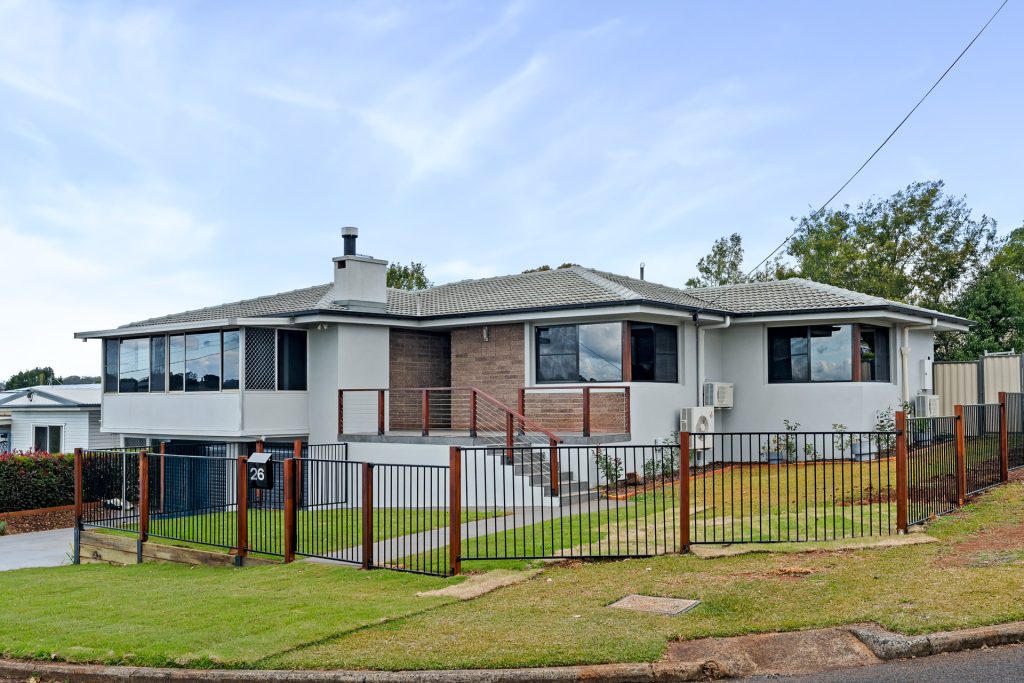
• Fully fenced
• Extensive under-house storage
• Close to Emerson Park, schools and shopping
A home designed to embrace the outlook, the light and family living at every level – contact Heston Marino today to arrange your inspection.


© 2026 McGrath Toowoomba Real Estate. Privacy Policy
Powered by Appraise.works